
78 Sulmona Drive
$775,000
Features
Location
Open House
Date: Tuesday, October 27, 2026 | Time: 6:00 PM - 8:00 PM
Description
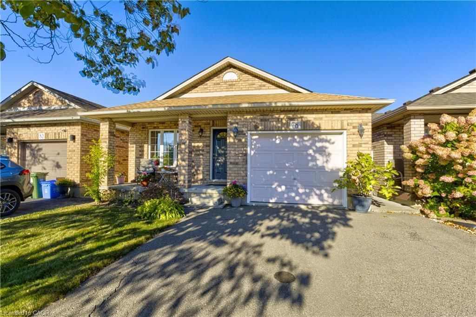
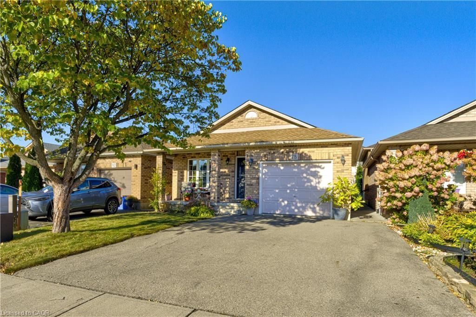
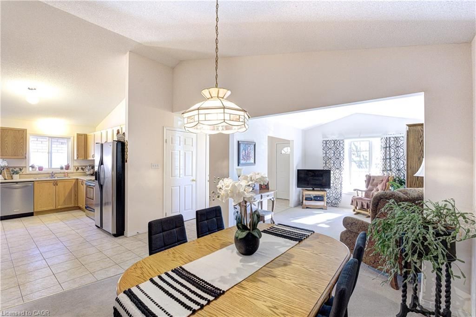
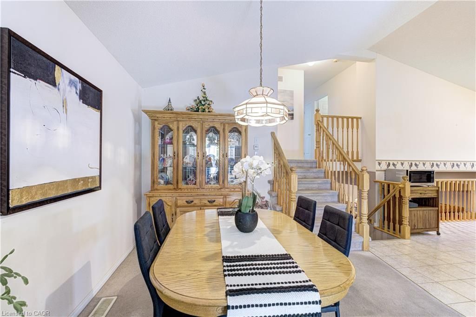
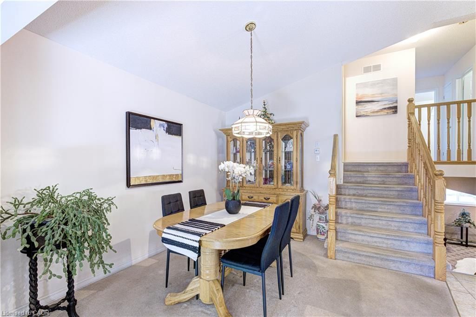
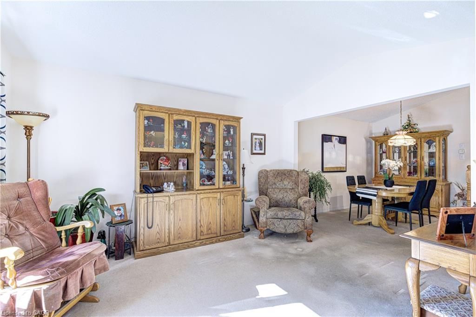
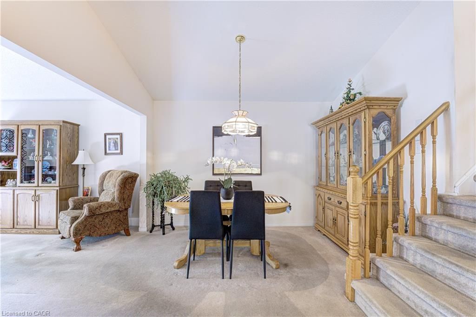
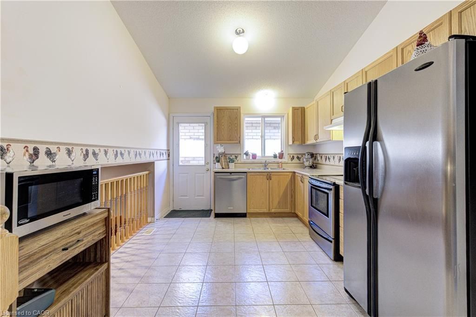
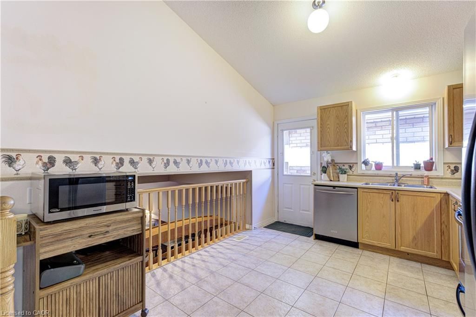
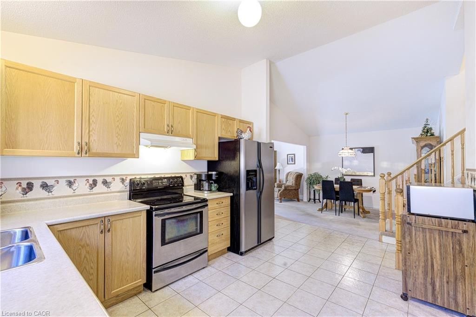
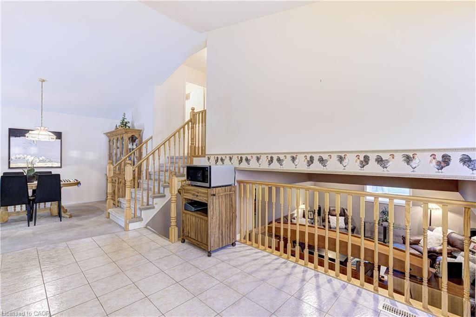
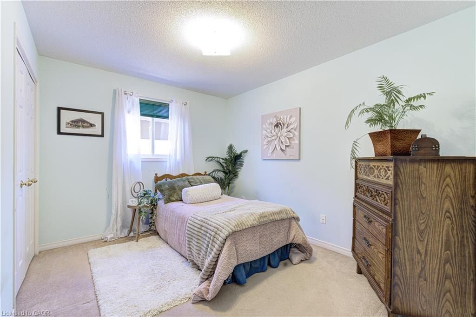
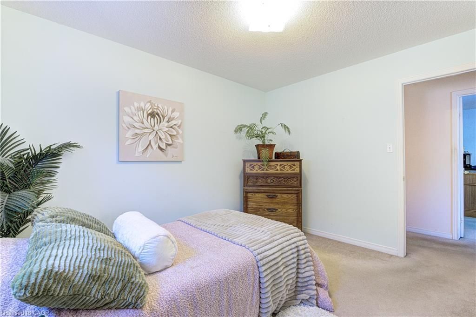
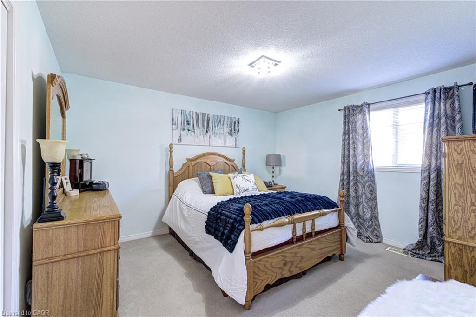
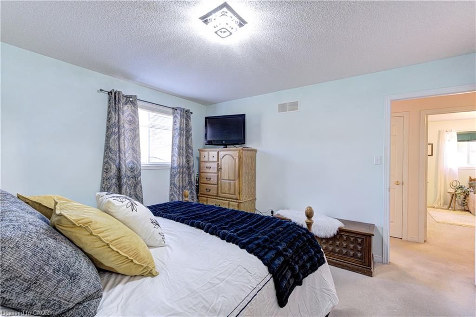
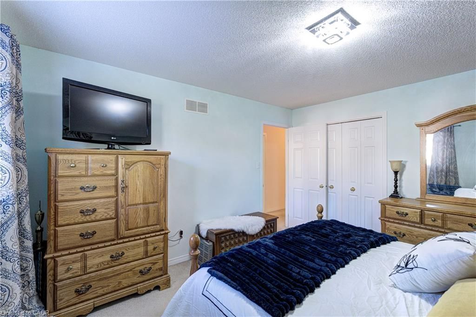
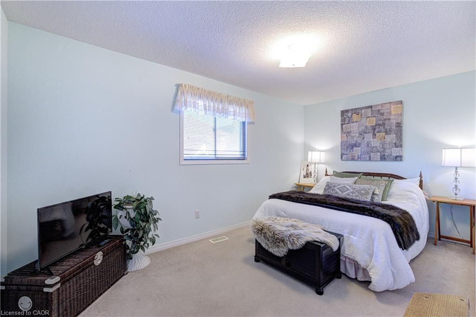
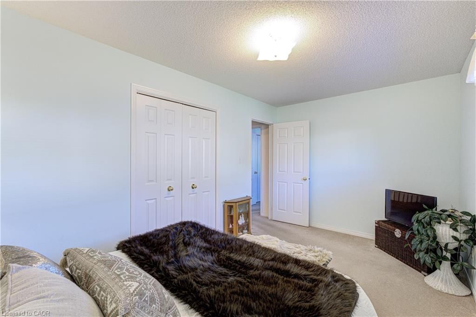
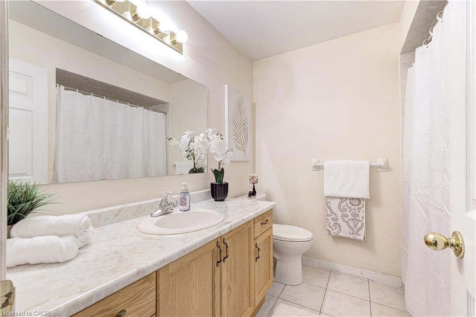
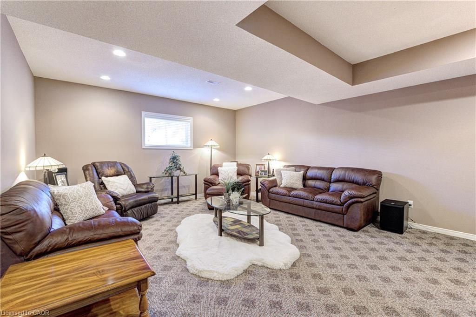
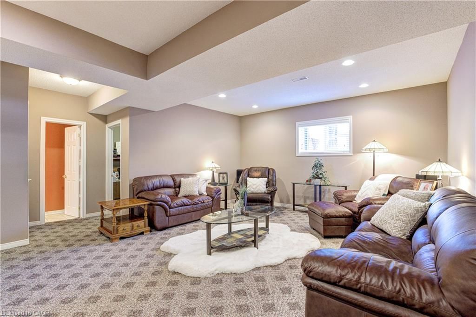
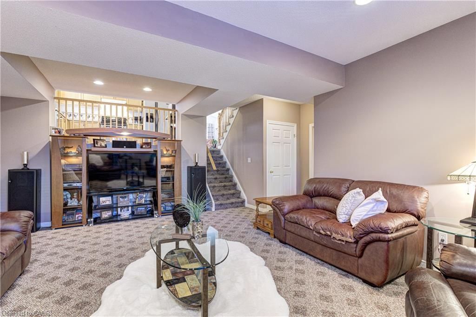
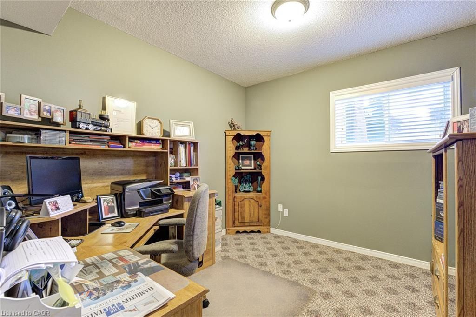
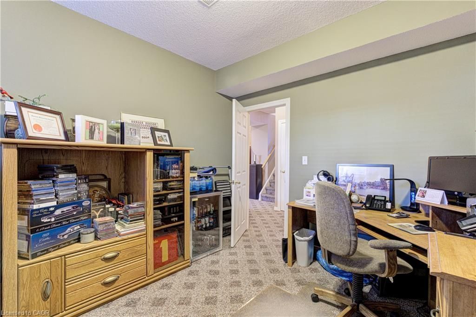
Welcome to 78 Sulmona Drive, where space, potential, and a little personality come together! Who doesn't love a home with room to spread out? This charming backsplit offers 3 bedrooms, 2 bathrooms, and not one, butTWO levels of living space! Whether it's movie night upstairs or game day downstairs, there's plenty of room for everyone to dotheir thing (without fighting over the remote!).And just when you thought there couldn't be more space, the unfinished lower level brings even more possibilities! With highceilings and loads of potential, you can create additional living space, a home gym, or the ultimate hangout spot. Or leave it justthe way it is for some pretty epic mini-stick tournaments!Tucked into a fabulous, family-friendly community with great commuter access, this home offers the perfect blend of comfort andconvenience. Move right in and enjoy it as is, or bring your Pinterest board and make it your own!Two living spaces, endless possibilities, and plenty of room to make yourself at home!
Overview
Property Details
Occupant Type:
Owner
Basement:
Full, Unfinished
Lot Size:
32.95 X 121.52 Feet
Property Features:
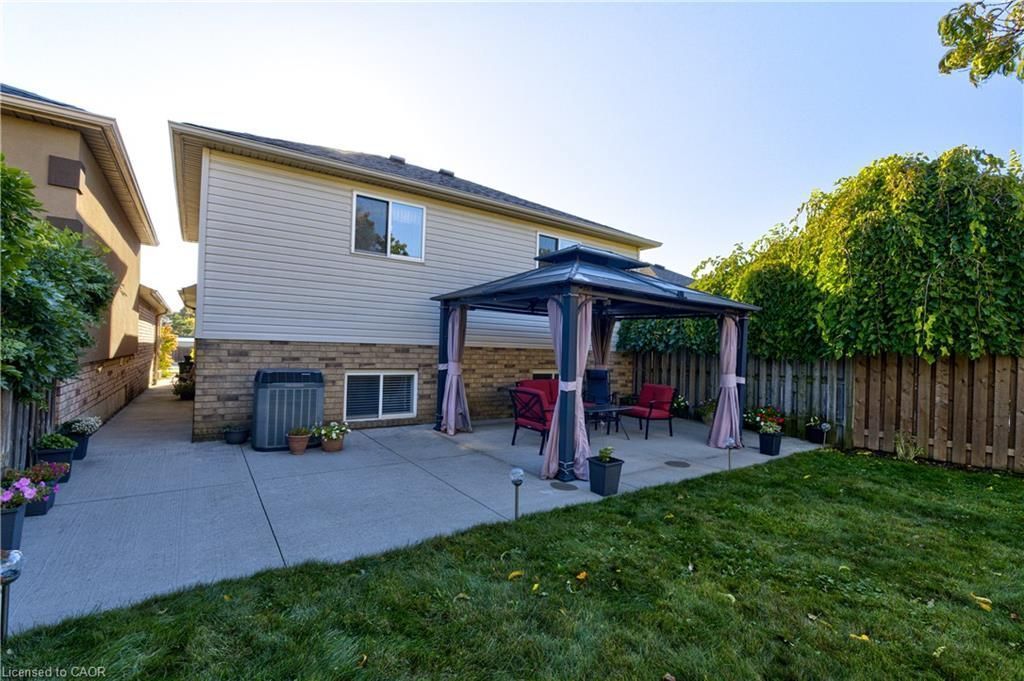
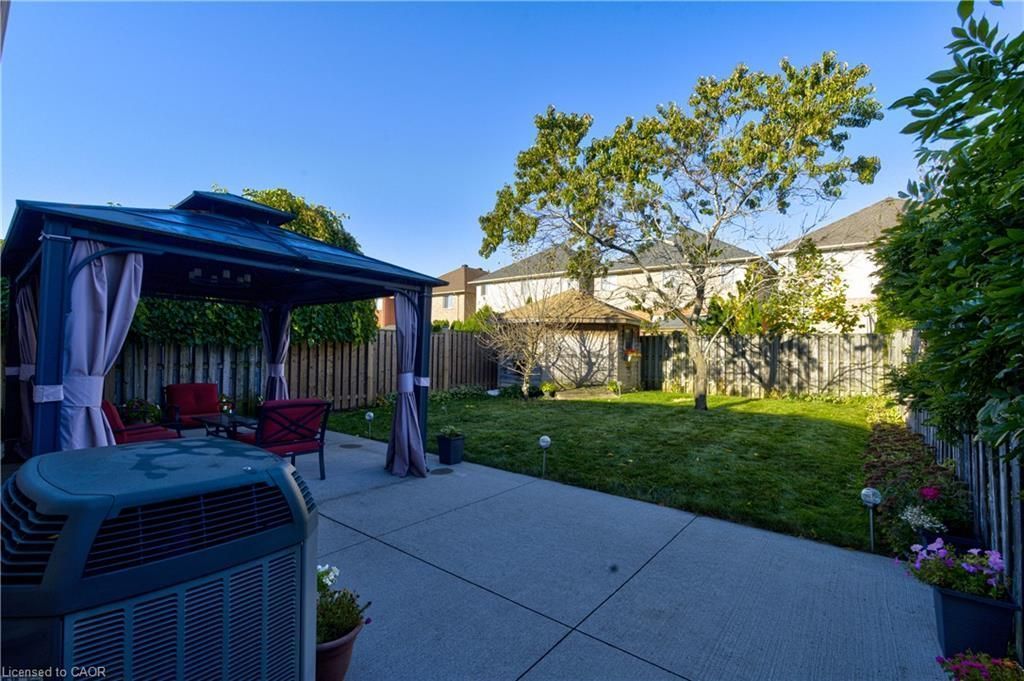
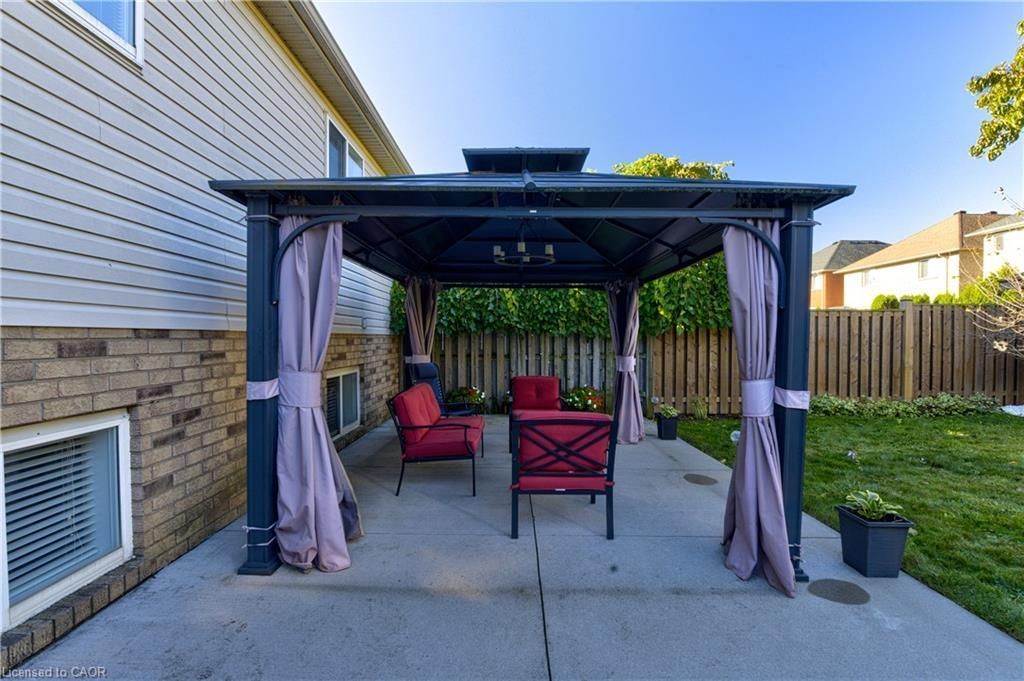
Fenced Yard, Library, Park, Place Of Worship, Public Transit, Rec./Commun.Centre
Property Rooms
| Room Level | Room Type | Room Width | Room Length | Room Area | Room Dimensions | Room Desc |
|---|---|---|---|---|---|---|
| Main | Living Room | 4.44 (Meters) | 4.7 (Meters) | -- | -- | -- |
| Main | Dining Room | 4.32 (Meters) | 4.42 (Meters) | -- | -- | -- |
| Main | Kitchen | 3.76 (Meters) | 4.34 (Meters) | -- | -- | -- |
| Second | Primary Bedroom | 3.54 (Meters) | 4.01 (Meters) | -- | -- | -- |
| Second | Bedroom 2 | 2.07 (Meters) | 4.65 (Meters) | -- | -- | -- |
| Second | Bedroom 3 | 2.95 (Meters) | 3 (Meters) | -- | -- | -- |
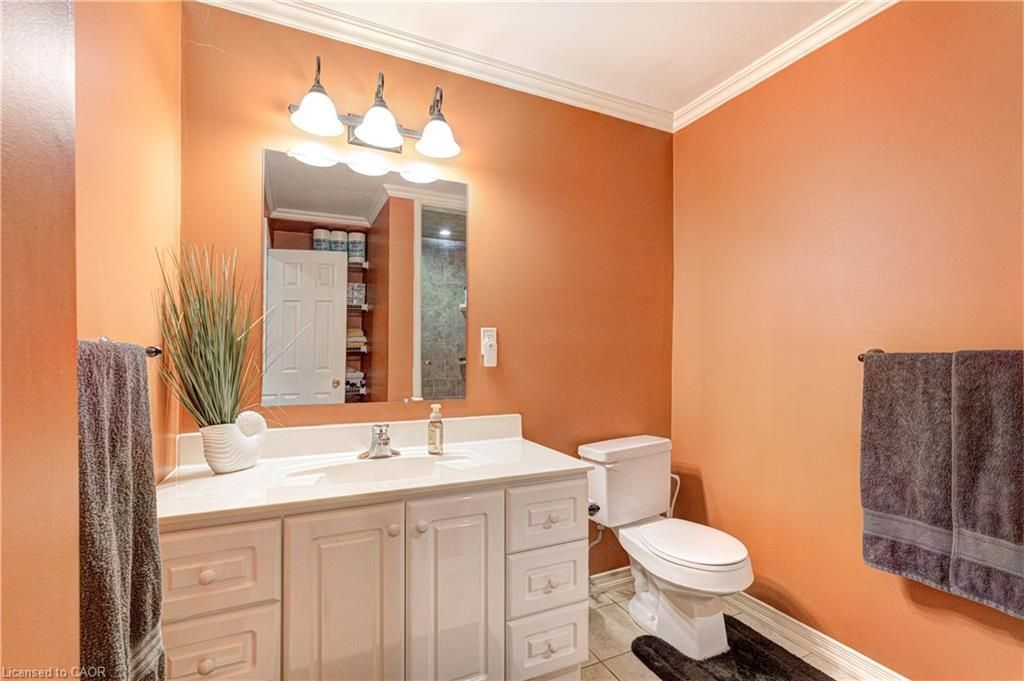
| Second | Bathroom | 1.21 (Meters) | 1.83 (Meters) | -- | -- | -- |
| Third | Bedroom 4 | 3.02 (Meters) | 3.45 (Meters) | -- | -- | -- |
| Third | Family Room | 6.12 (Meters) | 6.5 (Meters) | -- | -- | -- |
| Third | Bathroom | 1.52 (Meters) | 1.21 (Meters) | -- | -- | -- |
| Lower | Laundry | 1.4 (Meters) | 4.34 (Meters) | -- | -- | -- |
| Lower | Other | 8.2 (Meters) | 9.84 (Meters) | -- | -- | -- |
Location
Nearby Schools
Source: Schools information and student demographics
For further information and school ranking visit Fraser Institution and EQAO.
| Green | Yellow | Orange | Red | |
| Average student achievements (out of 100%) | 100-76 | 75-60 | 60-40 | 40-0 |
Mortgage Calculator
All information displayed is believed to be accurate but is not guaranteed and should be independently verified. No warranties or representations are made of any kind.
Data is provided courtesy of PropTx.

Disclaimer: The property is not necessarily in the boundary of the schools shown above. This map indicates the closest primary and secondary schools. This tool is designed to provide the viewer an overview of the ratings of nearby public schools, and does not suggest association to school boundaries. To view all schools and boundaries please visit the respective district school board’s website.
Book a Showing

Saida Zeynalova
Sales Representative- (647) 987-6576
- Saida.zeynalova@century21.ca


