
56 Scotia Avenue
$749,900
Features
Location
Description
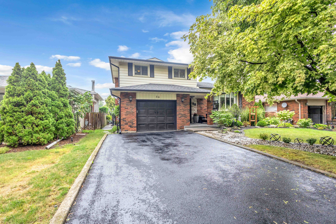
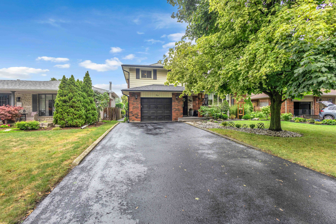
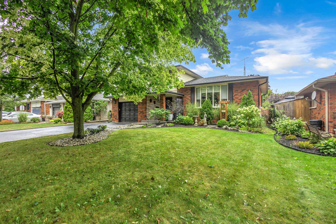
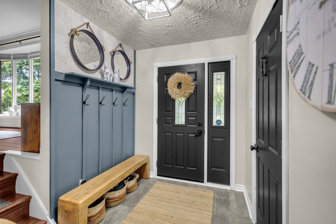
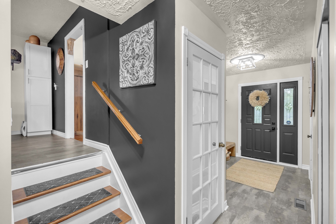
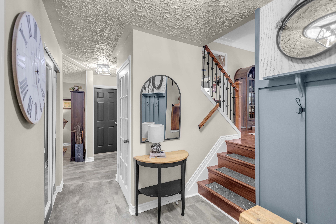
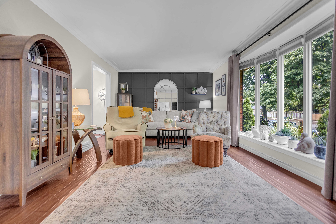
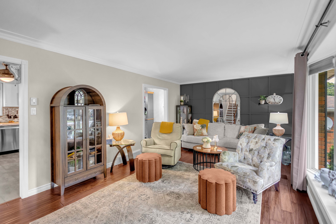
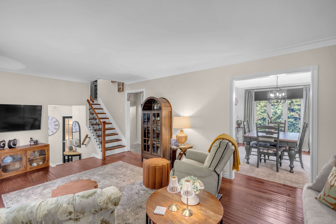
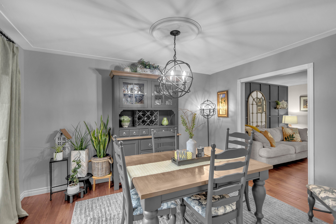
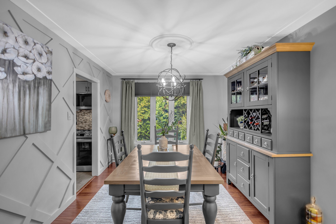
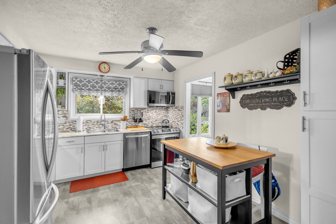
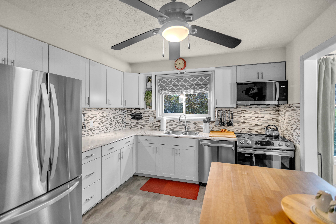
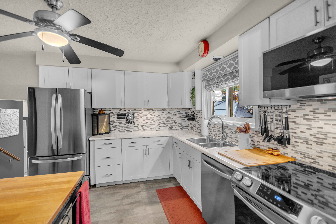
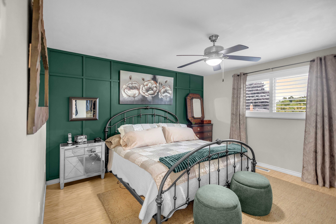
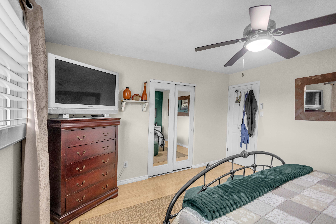
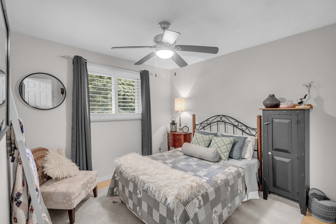
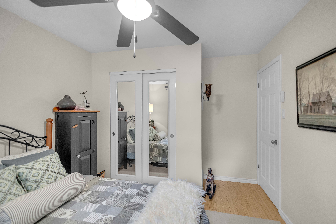
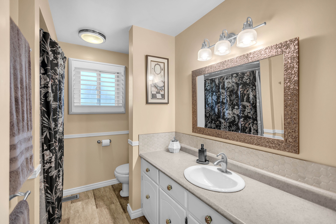
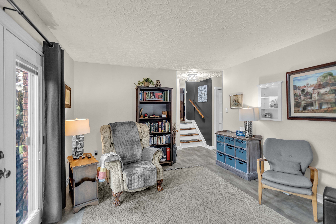
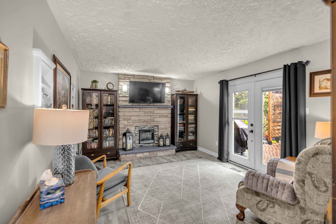
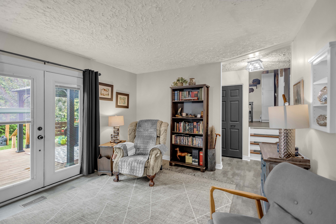
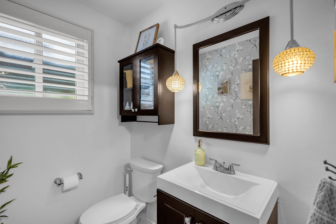
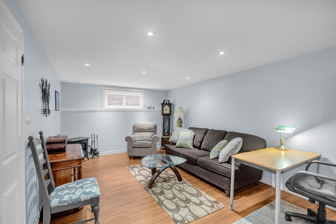
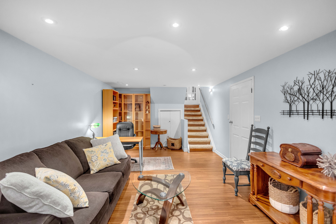
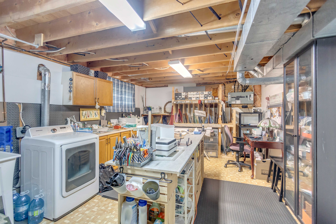
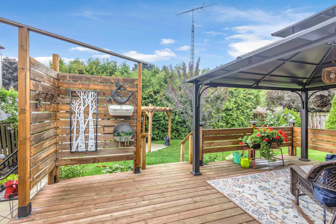
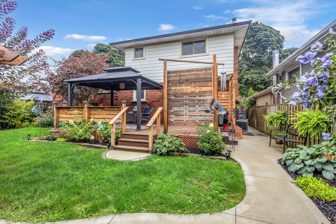
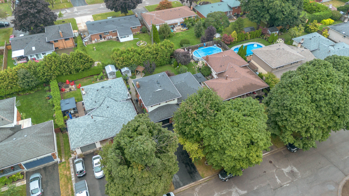
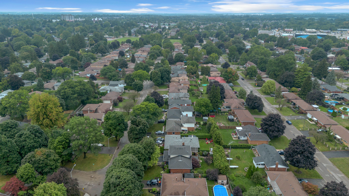
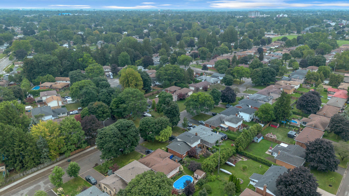
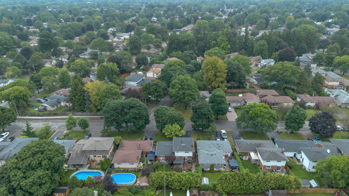
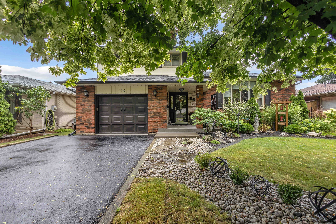
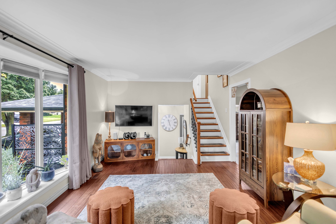
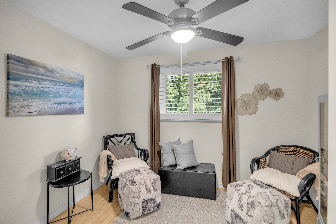
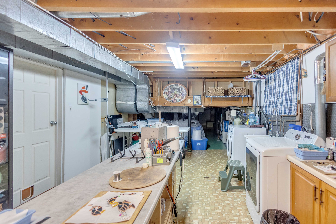
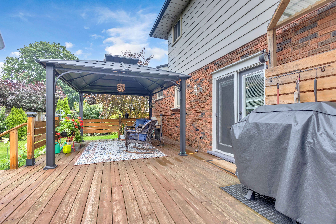
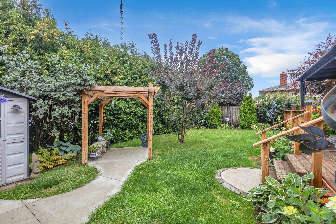
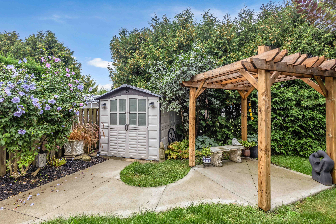
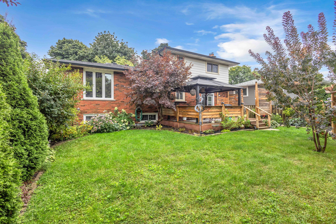
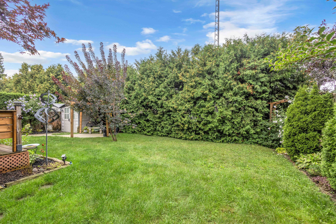
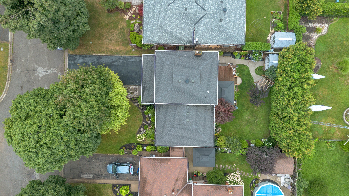
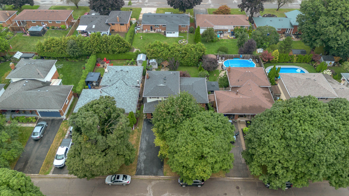
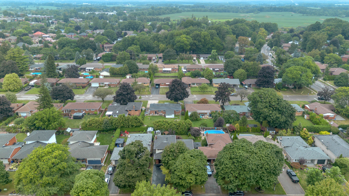
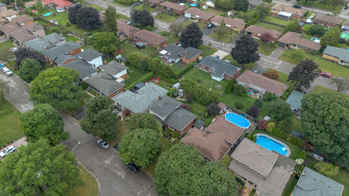
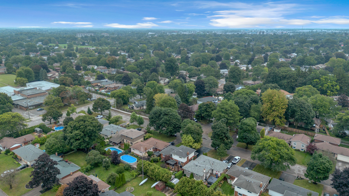
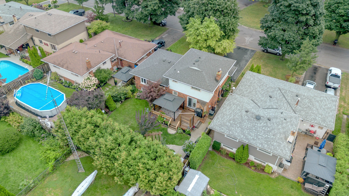
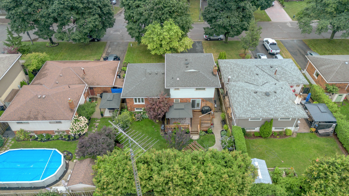
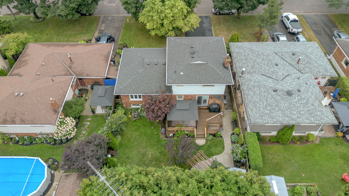
Welcome to 56 Scotia Avenue, a beautiful brick, 4-level side-split featuring 3 bedrooms and 1.5 bathrooms. Located in a quiet, highly desirable neighborhood close to schools and shopping, this immaculate home offers comfort, style, and updates throughout.The main level features a lovely neutral kitchen, bright living and dining spaces with elegant California shutters, and and multiple stylish accent walls. Upstairs, you will find three generous bedrooms and a full 4-piece main bath. The basement adds versatile living space with a cozy recreation room, a large laundry room, and plenty of storage. Outside, enjoy a peaceful, fully fenced, and meticulously landscaped private backyard with a gorgeous patio designed for entertaining.Upgrades include newer shingles, eavestroughs, furnace, air conditioner, water heater, washer, fridge, newer flooring, and accent walls.Nestled in the desirable Brierpark/Greenbrier community, this quiet neighbourhood provides an ideal setting for families and professionals alike. Residents enjoy unmatched convenience with top-rated schools, local parks, and extensive shopping amenities just minutes away.
Overview
Property Details
Occupant Type:
Owner+Tenant
Basement:
Full, Partially Finished
Lot Size:
54 X 112 Feet
Amenities & Features
- Fireplace
Location
Nearby Schools
Source: Schools information and student demographics
For further information and school ranking visit Fraser Institution and EQAO.
| Green | Yellow | Orange | Red | |
| Average student achievements (out of 100%) | 100-76 | 75-60 | 60-40 | 40-0 |
All information displayed is believed to be accurate but is not guaranteed and should be independently verified. No warranties or representations are made of any kind.
Data is provided courtesy of PropTx.

Disclaimer: The property is not necessarily in the boundary of the schools shown above. This map indicates the closest primary and secondary schools. This tool is designed to provide the viewer an overview of the ratings of nearby public schools, and does not suggest association to school boundaries. To view all schools and boundaries please visit the respective district school board’s website.
Book a Showing

Saida Zeynalova
Sales Representative- (647) 987-6576
- Saida.zeynalova@century21.ca


