
2147 Governors Road
$899,999
Features
Location
Description
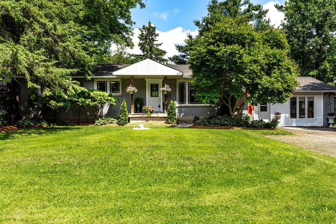
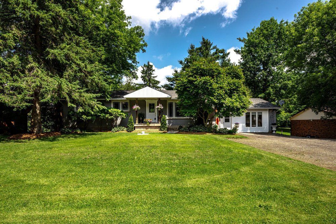
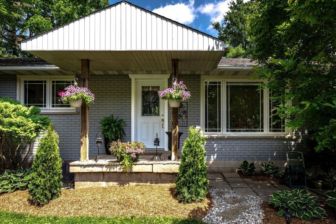
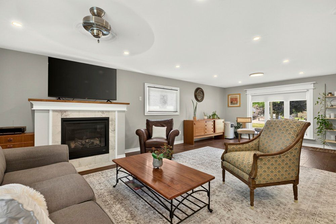
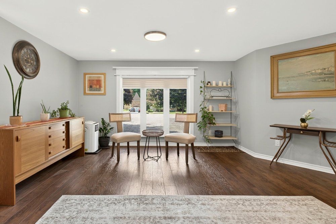
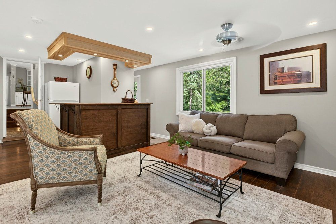
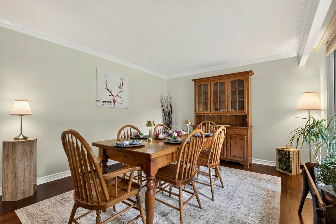
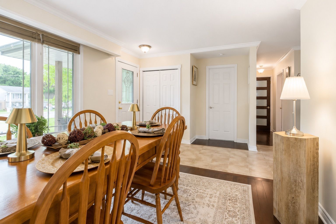
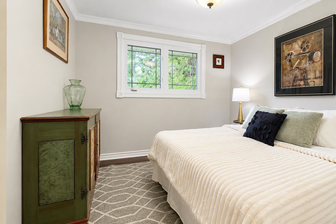
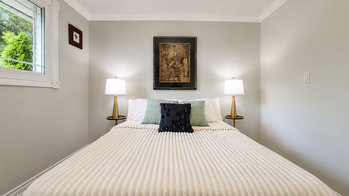
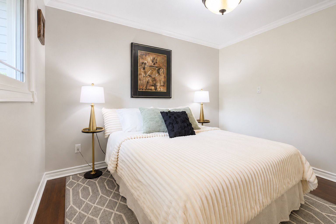
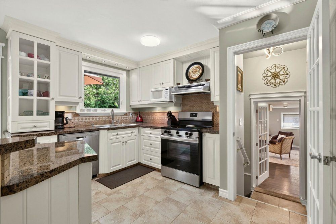
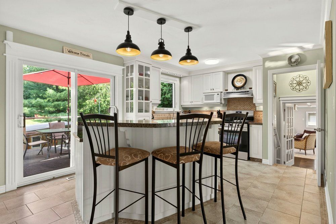
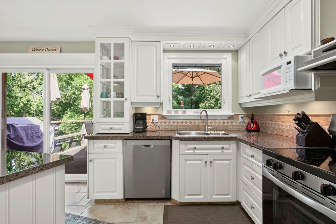
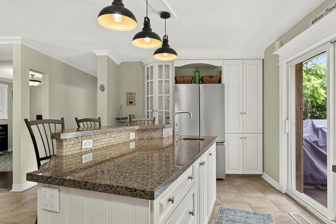
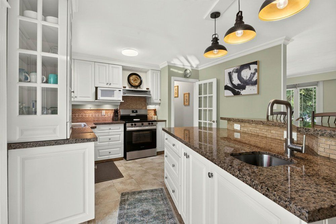
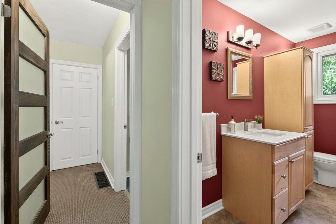
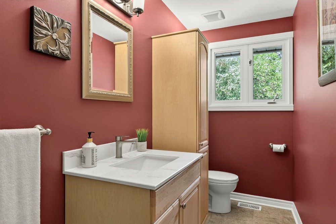
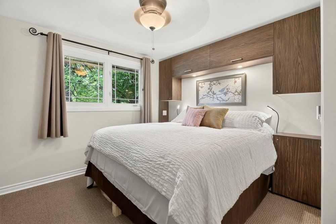
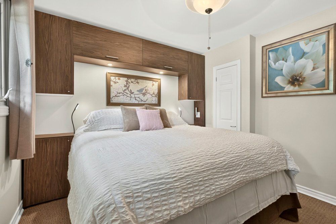
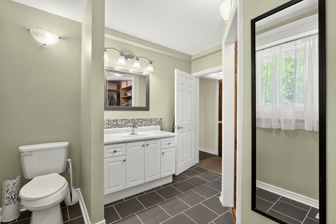
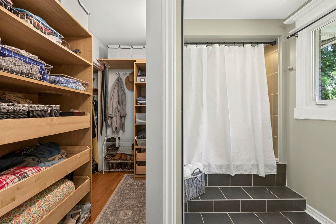
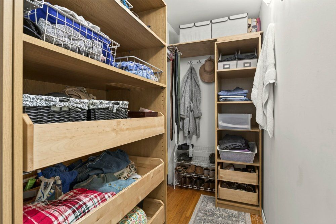
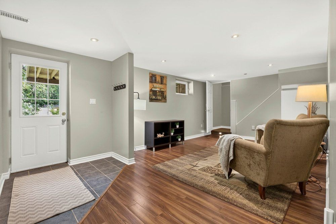
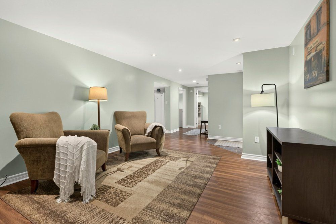
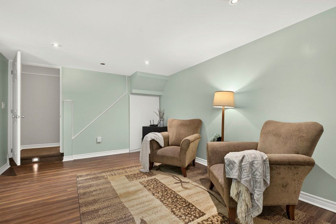
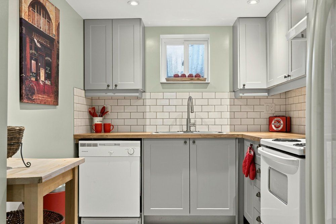
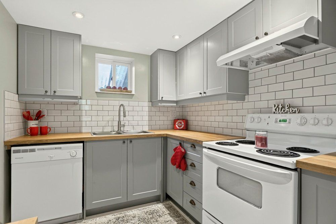
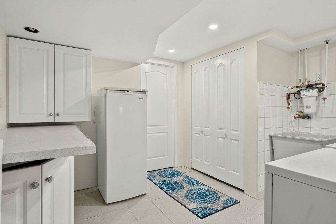
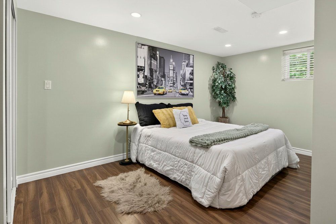
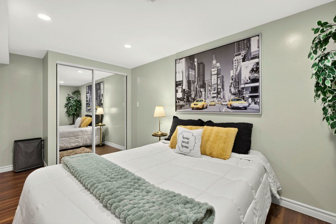
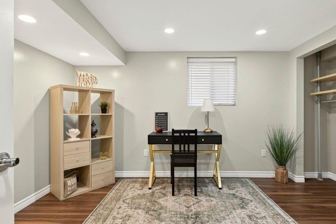
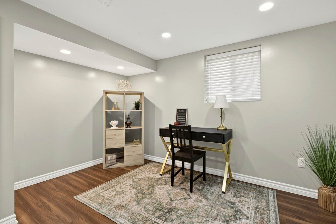
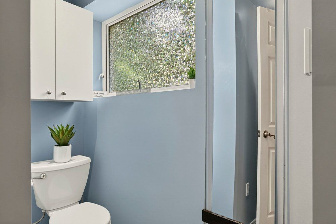
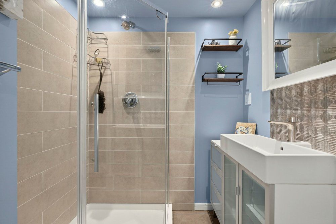
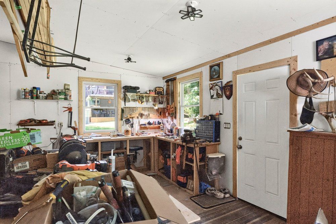
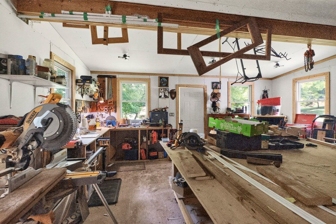
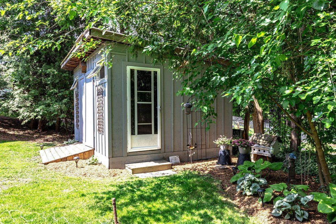
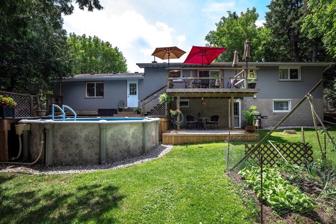
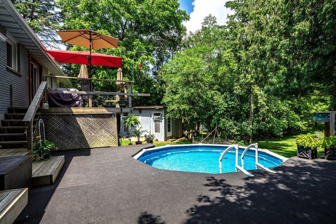
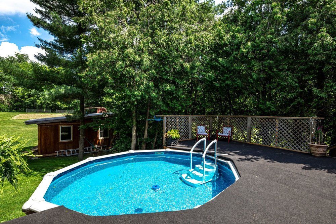
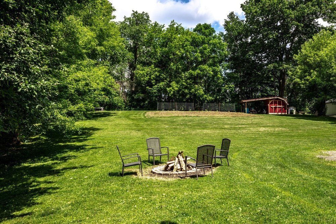
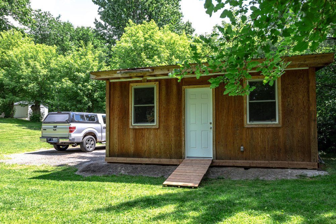
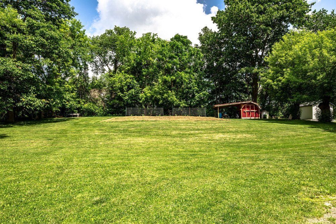
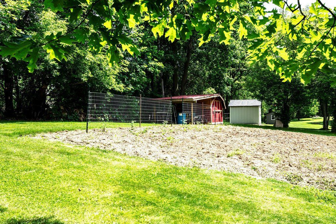
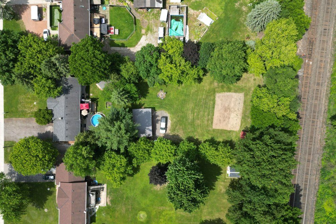
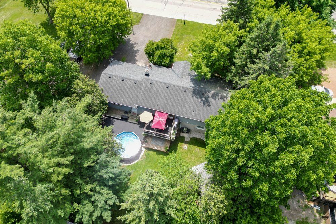
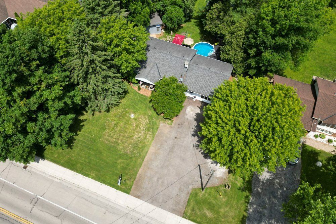
Set on an incredible 100' x 297' country property and lovingly cared for by the same family for over 20 years, this beautifully updated bungalow offers the space and flexibility that's increasingly hard to find. Imagine family gatherings with room for everyone, morning coffee overlooking the gardens, summers by the pool, and finally having the workshop you've always wanted with a studio retreat for whoever claims it first. Inside, generous living spaces are complemented by a spacious lower level with private entrance, offering wonderful options for multi-generational living, including a stylishly stunning kitchen and modern bath with tiled glass shower. Practical details have been considered too, with cistern water provided by a registered City provider and a recent septic system pump out and assessment, with report available. An easement was also granted by the City for a garage addition at the front of the property. At $899,999, 2147 Governors Road offers something increasingly rare-space, flexibility and possibility, all in one remarkable property.
Overview
Property Details
Occupant Type:
Owner
Basement:
Apartment, Separate Entrance, Finished with Walk-Out, Full
Lot Size:
100 X 279.92 Feet
Pool Features:
Above Ground
Property Features:
Campground, Golf, Place Of Worship, School, School Bus Route, Wooded/Treed
Amenities & Features
- Swimming Pool
- Fireplace
Property Rooms
| Room Level | Room Type | Room Width | Room Length | Room Area | Room Dimensions | Room Desc |
|---|---|---|---|---|---|---|
| Main | Living Room | 7.53 | 7.17 | -- | -- | -- |
| Main | Dining Room | 3.67 | 5.48 | -- | -- | -- |
| Main | Kitchen | 4.01 | 5.91 | -- | -- | -- |
| Main | Primary Bedroom | 3.36 | 3.39 | -- | -- | -- |
| Main | Bathroom | 2.95 | 1.35 | -- | -- | -- |
| Main | Bathroom | 2.95 | 4.48 | -- | -- | -- |
| Main | Den | 3.35 | 3.92 | -- | -- | -- |
| Lower | Kitchen | 3.68 | 2.29 | -- | -- | -- |
| Lower | Bedroom | 3.69 | 4.62 | -- | -- | -- |
| Lower | Bedroom | 3.75 | 3.19 | -- | -- | -- |
| Lower | Bathroom | 1.81 | 3.67 | -- | -- | -- |
| Lower | Foyer | 1.8 | 1.66 | -- | -- | -- |
| Lower | Family Room | 3.85 | 6.1 | -- | -- | -- |
| Lower | Utility Room | 3.78 | 2.44 | -- | -- | -- |
| Lower | Laundry | 3.8 | 3.11 | -- | -- | -- |
| Lower | Cold Room/Cantina | 1.3 | 1.92 | -- | -- | -- |
| Main | Bathroom | 0.8 | 2.13 | -- | -- | -- |
| Main | Bedroom | 3.2 | 3.2 | -- | -- | -- |
Location
Nearby Schools
Source: Schools information and student demographics
For further information and school ranking visit Fraser Institution and EQAO.
| Green | Yellow | Orange | Red | |
| Average student achievements (out of 100%) | 100-76 | 75-60 | 60-40 | 40-0 |
Mortgage Calculator
All information displayed is believed to be accurate but is not guaranteed and should be independently verified. No warranties or representations are made of any kind.
Data is provided courtesy of PropTx.

Disclaimer: The property is not necessarily in the boundary of the schools shown above. This map indicates the closest primary and secondary schools. This tool is designed to provide the viewer an overview of the ratings of nearby public schools, and does not suggest association to school boundaries. To view all schools and boundaries please visit the respective district school board’s website.
Book a Showing

Saida Zeynalova
Sales Representative- (647) 987-6576
- Saida.zeynalova@century21.ca


