
231-350 Quigley Road
$299,900
Features
Location
Description
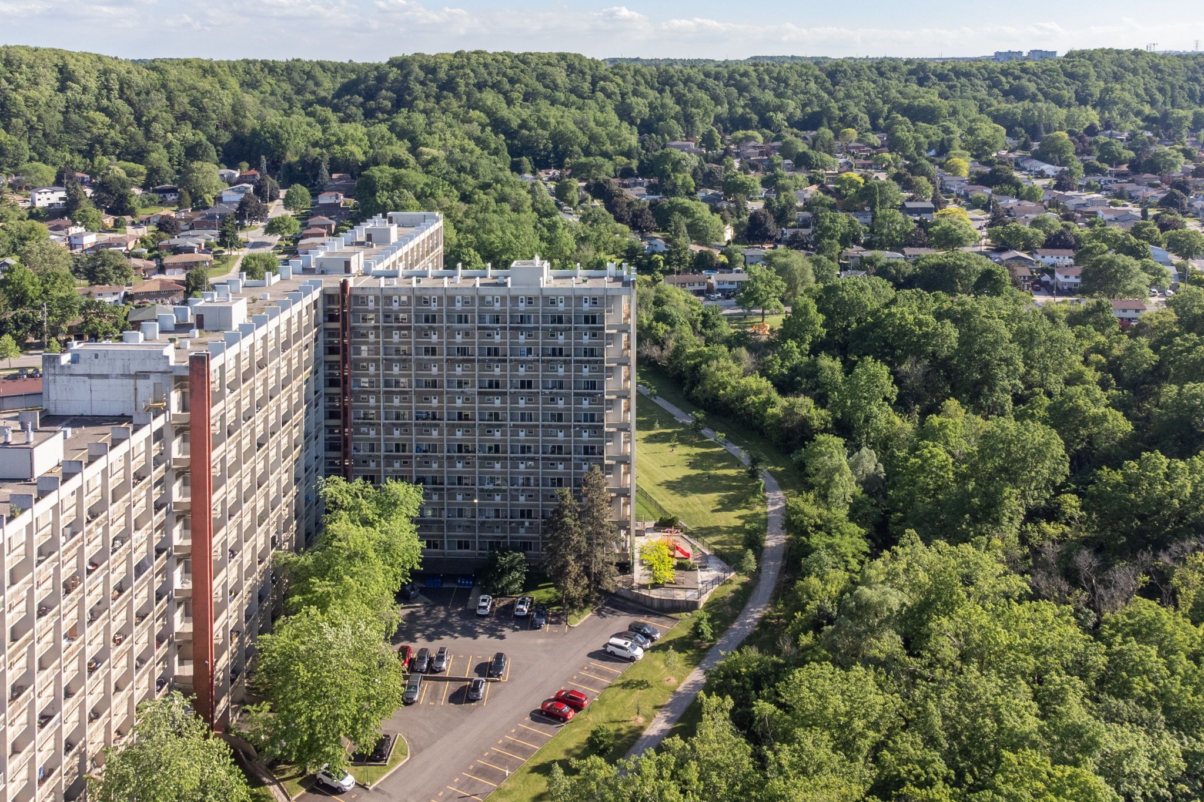
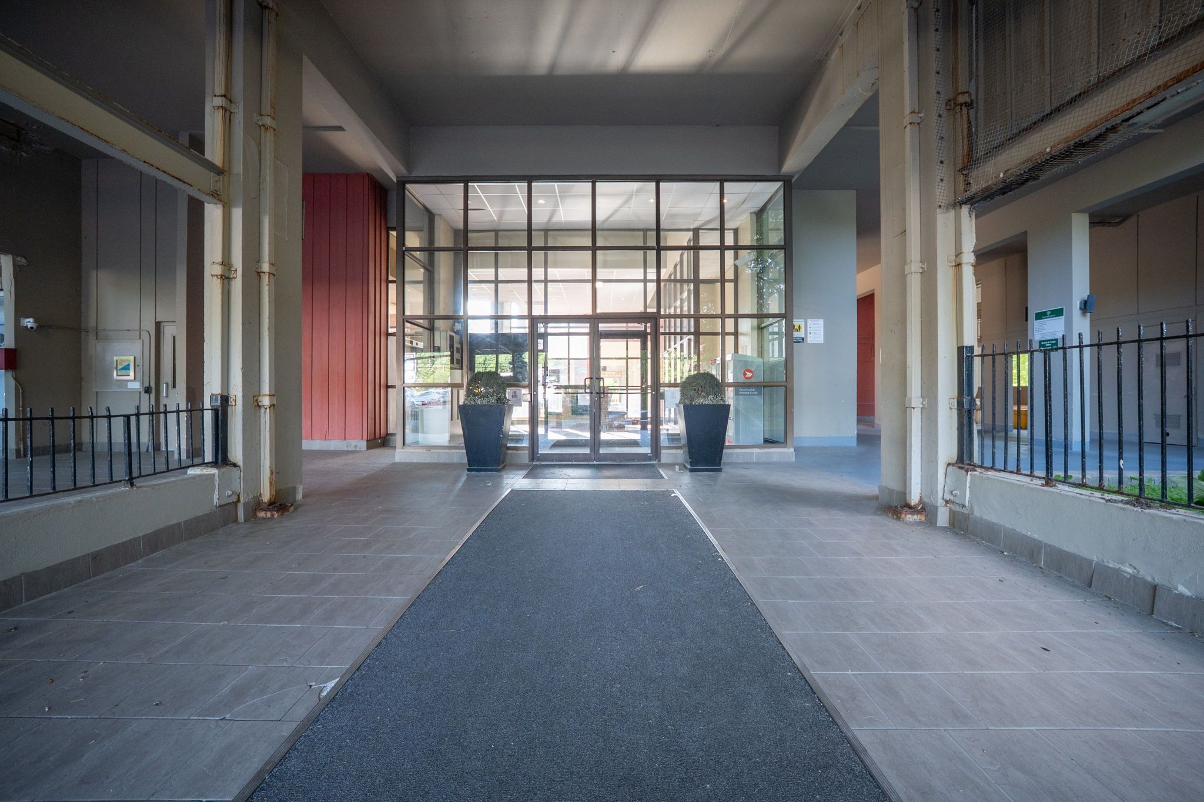
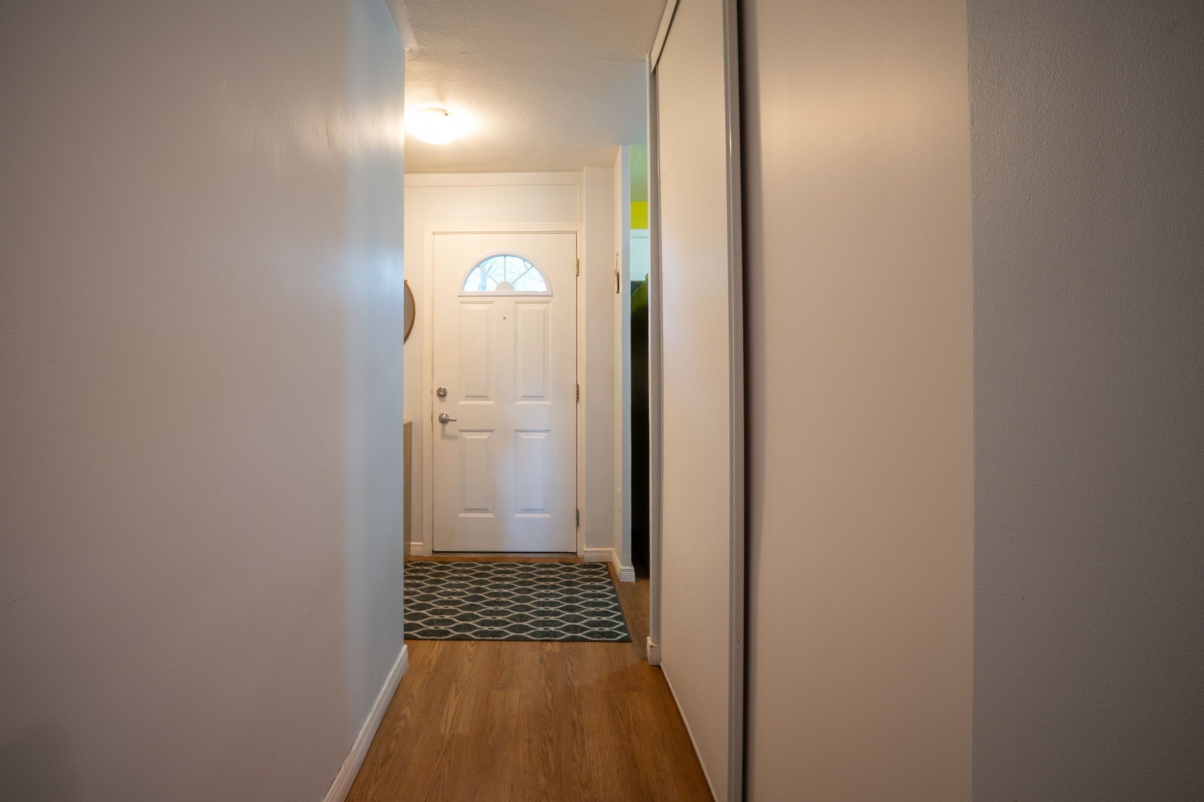
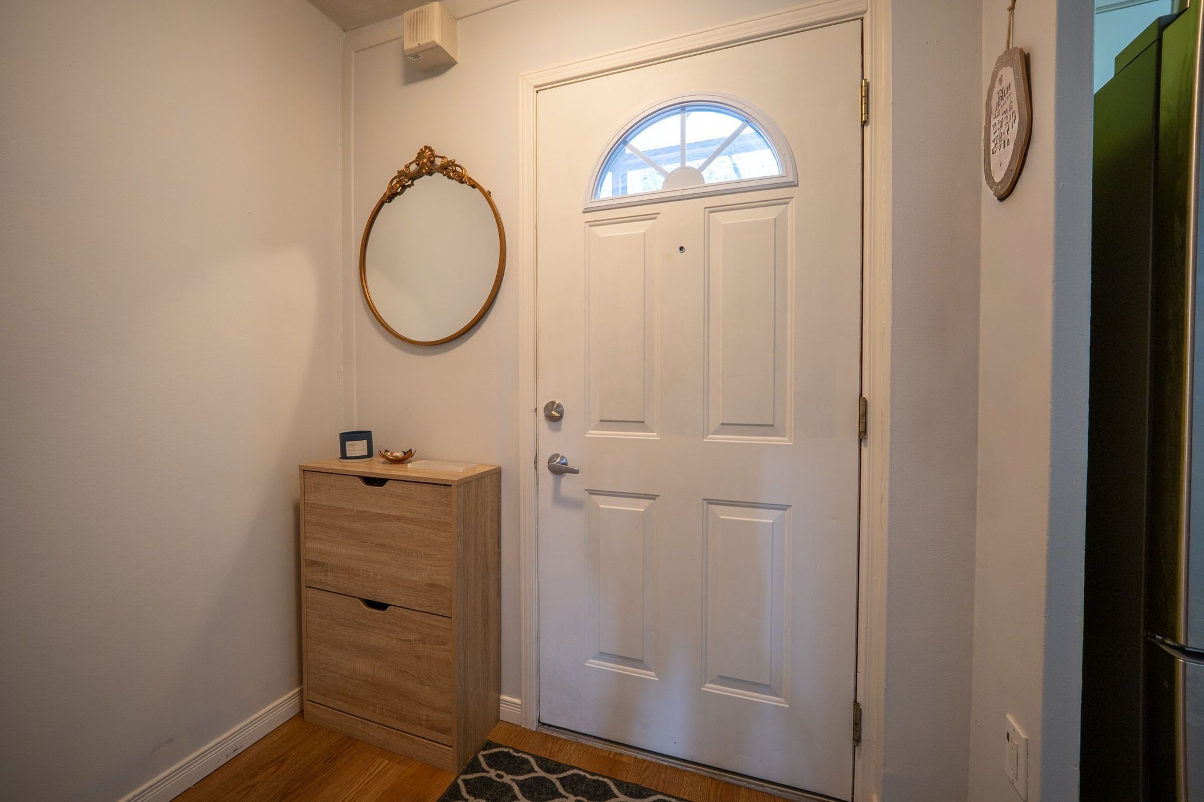
Set within the distinctive Art Deco-inspired surroundings of Parkview Terrace, this unique two-storey condominium offers the space and feel of a townhouse with the convenience of condo living. Step inside your private foyer with entry closet and discover a functional layout designed for everyday comfort. The galley-style kitchen flows into a dedicated dining area and an expansive living room filled with natural light, creating an inviting space for relaxing, entertaining, or gathering with family and friends. Sliding doors provide direct access to the private balcony, extending your living space outdoors. The upper level features three generously sized bedrooms and a four-piece bathroom, offering a practical separation between living and sleeping areas rarely found in traditional condominium apartments. Whether you're a first-time buyer, growing family, downsizer seeking space, or investor, this layout delivers exceptional versatility. Enjoy the best of both worlds. Townhouse style living without the maintenance responsibilities. The condominium includes private parking and a storage locker, along with the convenience and peace of mind that condo ownership provides. Ideally located in Hamilton's east end, close to parks, schools, shopping, public transit, Red Hill Valley Parkway access, and major highways, making commuting and daily errands a breeze. An opportunity to enjoy spacious, multi-level living in a well-established condominium community.
Overview
Property Details
Occupant Type:
Owner
Property Management:
King Condo Management
Basement:
None
Association Name:
WCP
Association Fee:
712.25
Association Fee Includes:
Heat Included, Water Included, Common Elements Included, Building Insurance Included, Parking Included
Association Amenities:
Community BBQ, Party Room/Meeting Room, Other, Visitor Parking
Property Features:
Golf, Greenbelt/Conservation, Library, Park, School, Public Transit
Property Rooms
| Room Level | Room Type | Room Width | Room Length | Room Area | Room Dimensions | Room Desc |
|---|---|---|---|---|---|---|
| Main | Kitchen | 2.77 | 3.28 | -- | -- | -- |
| Main | Living Room | 3.89 | 4.83 | -- | -- | -- |
| Main | Dining Room | 1.98 | 3.86 | -- | -- | -- |
| Second | Primary Bedroom | 3.28 | 3.86 | -- | -- | -- |
| Second | Bedroom | 2.39 | 4.29 | -- | -- | -- |
| Second | Bedroom | 2.36 | 3.71 | -- | -- | -- |
| Second | Bathroom | 1.83 | 2.64 | -- | -- | -- |
Location
Nearby Schools
Source: Schools information and student demographics
For further information and school ranking visit Fraser Institution and EQAO.
| Green | Yellow | Orange | Red | |
| Average student achievements (out of 100%) | 100-76 | 75-60 | 60-40 | 40-0 |
Mortgage Calculator
All information displayed is believed to be accurate but is not guaranteed and should be independently verified. No warranties or representations are made of any kind.
Data is provided courtesy of PropTx.

Disclaimer: The property is not necessarily in the boundary of the schools shown above. This map indicates the closest primary and secondary schools. This tool is designed to provide the viewer an overview of the ratings of nearby public schools, and does not suggest association to school boundaries. To view all schools and boundaries please visit the respective district school board’s website.
Book a Showing

Saida Zeynalova
Sales Representative- (647) 987-6576
- Saida.zeynalova@century21.ca


