
PH09-858 Dupont Street N
$842,000
Features
Location
Description
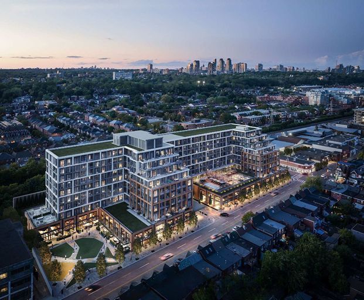
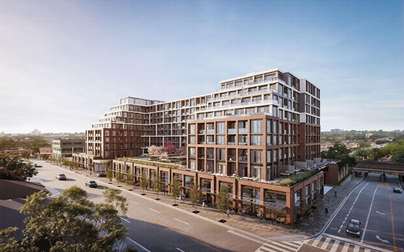
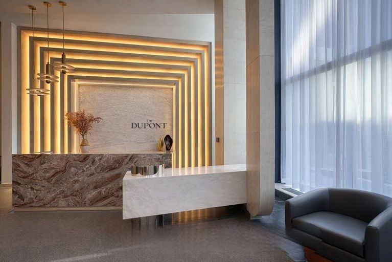
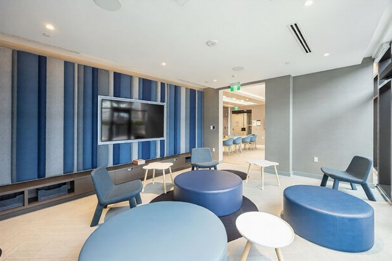
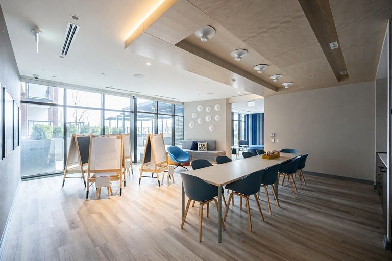
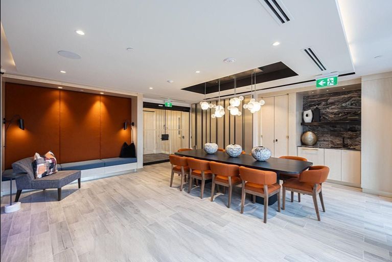
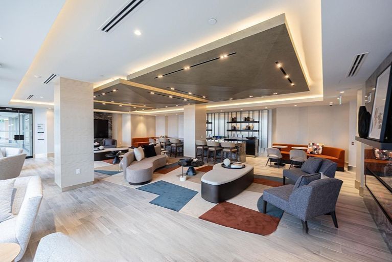
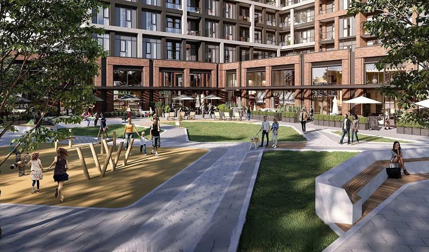
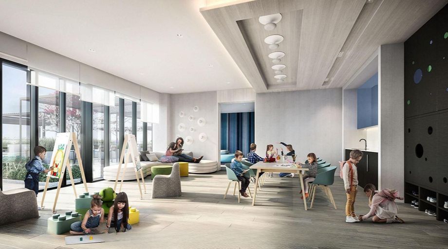
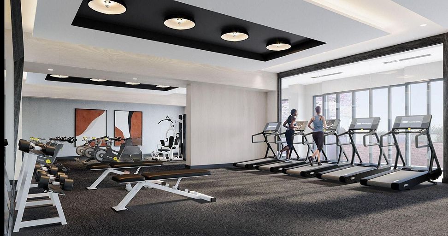
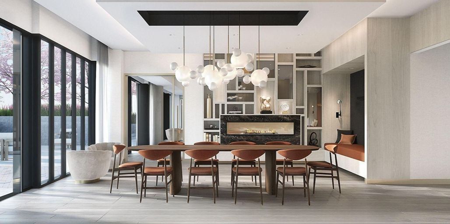
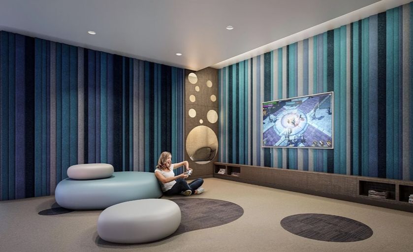
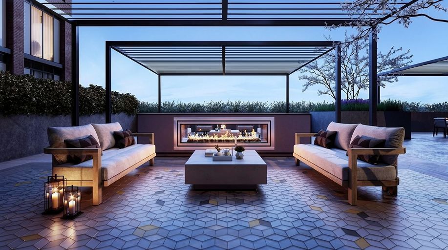
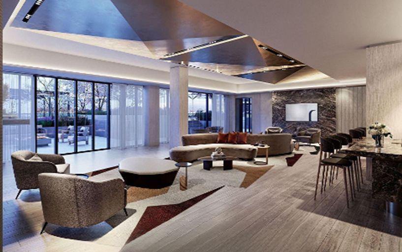
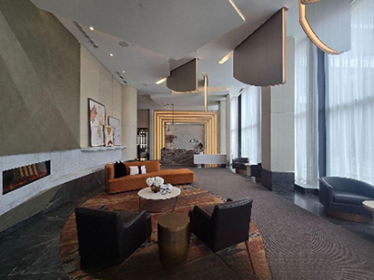
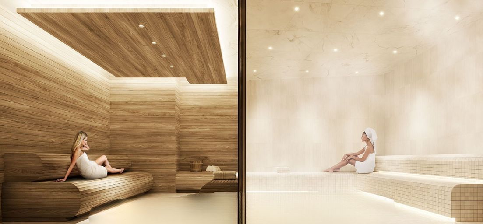
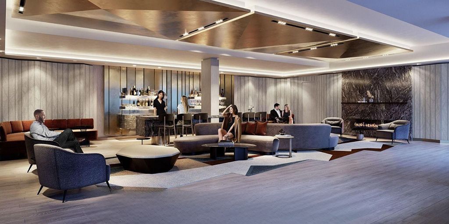
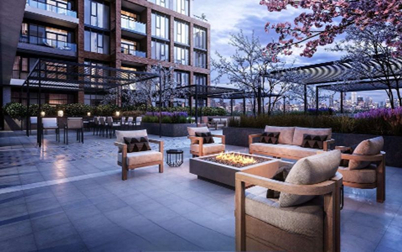
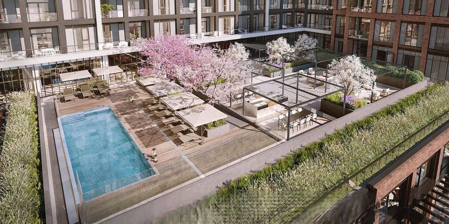
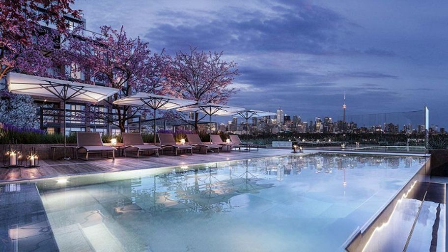
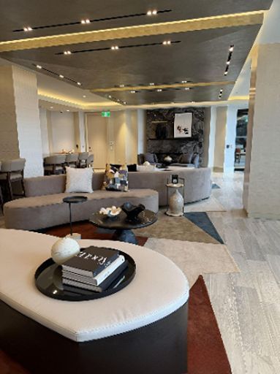
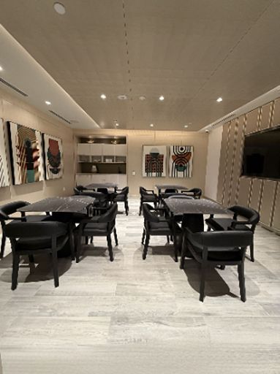
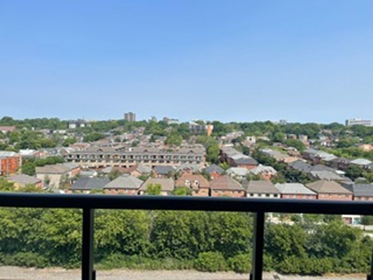
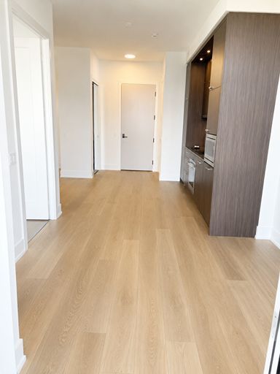
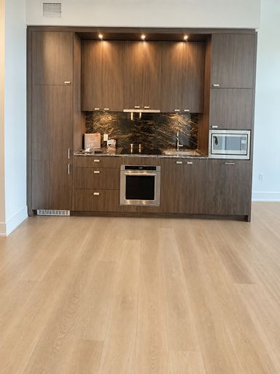
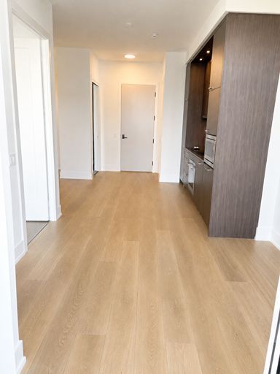
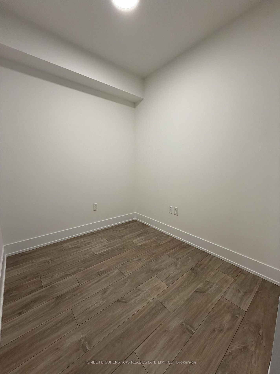
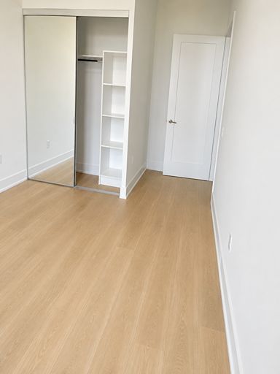
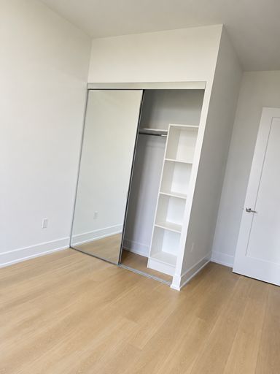
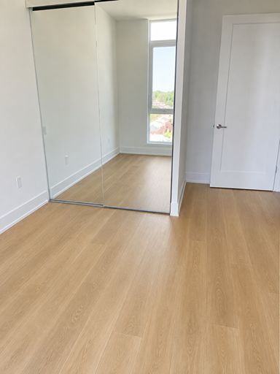
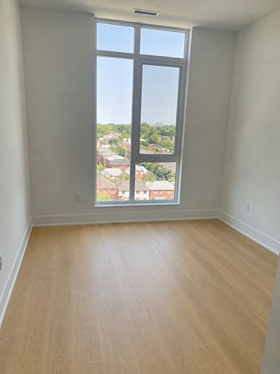
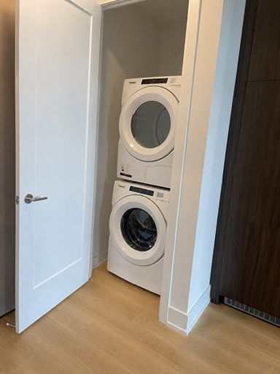
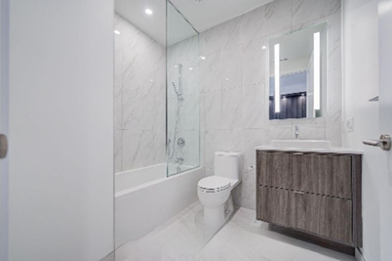
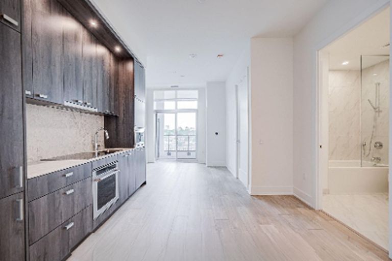
Welcome to PH09 at Tridel's The Dupont - Residences East of Ossington, a brand-new, never-lived-in rare offered 1+Den bedroom, penthouse offering nearly 650 sq. ft. of thoughtfully designed living space, complete with parking. Located in the heart of Toronto's Artistic, vibrant Junction neighbourhood, this exceptional residence combines contemporary style, functional design, and premium custom upgrades. The bright, open-concept layout features soaring nine-foot smooth ceilings, abundant natural light, and a private balcony-perfect for relaxing or entertaining. The beautifully appointed kitchen that provides additional space, seating, and storage. Elegant Large windows throughout the suite create a bright and airy atmosphere. Every closet, has been professionally customized with built-in shelving and organizational systems, providing exceptional storage without compromising style. Bathroom has been upgraded with modern bathtubs, creating a luxurious, spa-inspired experience. Residents enjoy access to an impressive collection of resort-style amenities, including an outdoor swimming pool, BBQ area, outdoor fireside lounges, a fully equipped fitness centre, yoga studio, sauna, steam room, party room, games room, and children's playroom. Experience the perfect blend of modern luxury, thoughtful functionality, and an unbeatable location at one of Toronto's newest and most desirable Tridel communities.
Overview
-
ID: W13645980
-
City: Toronto
-
Community: Dovercourt-Wallace Emerson-Junction
-
Property Type: Condo
-
Building Type: Condo Apartment
-
Style: Apartment
-
Bedrooms: 1+1
-
Bathrooms: 1
-
Garages: 1
-
Garage Type: Underground
-
Living Area: 600-699
-
Taxes: $1 (2025)
-
Cooling: Central Air
-
Heat Type: Gas
-
Kitchens: 1
-
Unit#: PH09
Property Details
Occupant Type:
Vacant
Building Name:
The Dupont
Property Management:
Del Property Management
Basement:
Other
Association Name:
TSCC
Association Fee:
512
Association Fee Includes:
Parking Included
Property Features:
Arts Centre, Clear View, Fenced Yard, Library, Park, Public Transit
Amenities & Features
- Elevator
Property Rooms
| Room Level | Room Type | Room Width | Room Length | Room Area | Room Dimensions | Room Desc |
|---|---|---|---|---|---|---|
| Flat | Living Room | 3.5 (Meters) | 3.45 (Meters) | -- | -- | -- |
| Flat | Dining Room | 2.77 (Meters) | 3.33 (Meters) | -- | -- | -- |
| Flat | Kitchen | 2.7 (Meters) | 3.3 (Meters) | -- | -- | -- |
| Flat | Primary Bedroom | 3.03 (Meters) | 4.12 (Meters) | -- | -- | -- |
| Flat | Den | 2.12 (Meters) | 2.42 (Meters) | -- | -- | -- |
Location
Nearby Schools
Source: Schools information and student demographics
For further information and school ranking visit Fraser Institution and EQAO.
| Green | Yellow | Orange | Red | |
| Average student achievements (out of 100%) | 100-76 | 75-60 | 60-40 | 40-0 |
Mortgage Calculator
All information displayed is believed to be accurate but is not guaranteed and should be independently verified. No warranties or representations are made of any kind.
Data is provided courtesy of PropTx.

Disclaimer: The property is not necessarily in the boundary of the schools shown above. This map indicates the closest primary and secondary schools. This tool is designed to provide the viewer an overview of the ratings of nearby public schools, and does not suggest association to school boundaries. To view all schools and boundaries please visit the respective district school board’s website.
Book a Showing

Saida Zeynalova
Sales Representative- (647) 987-6576
- Saida.zeynalova@century21.ca


