
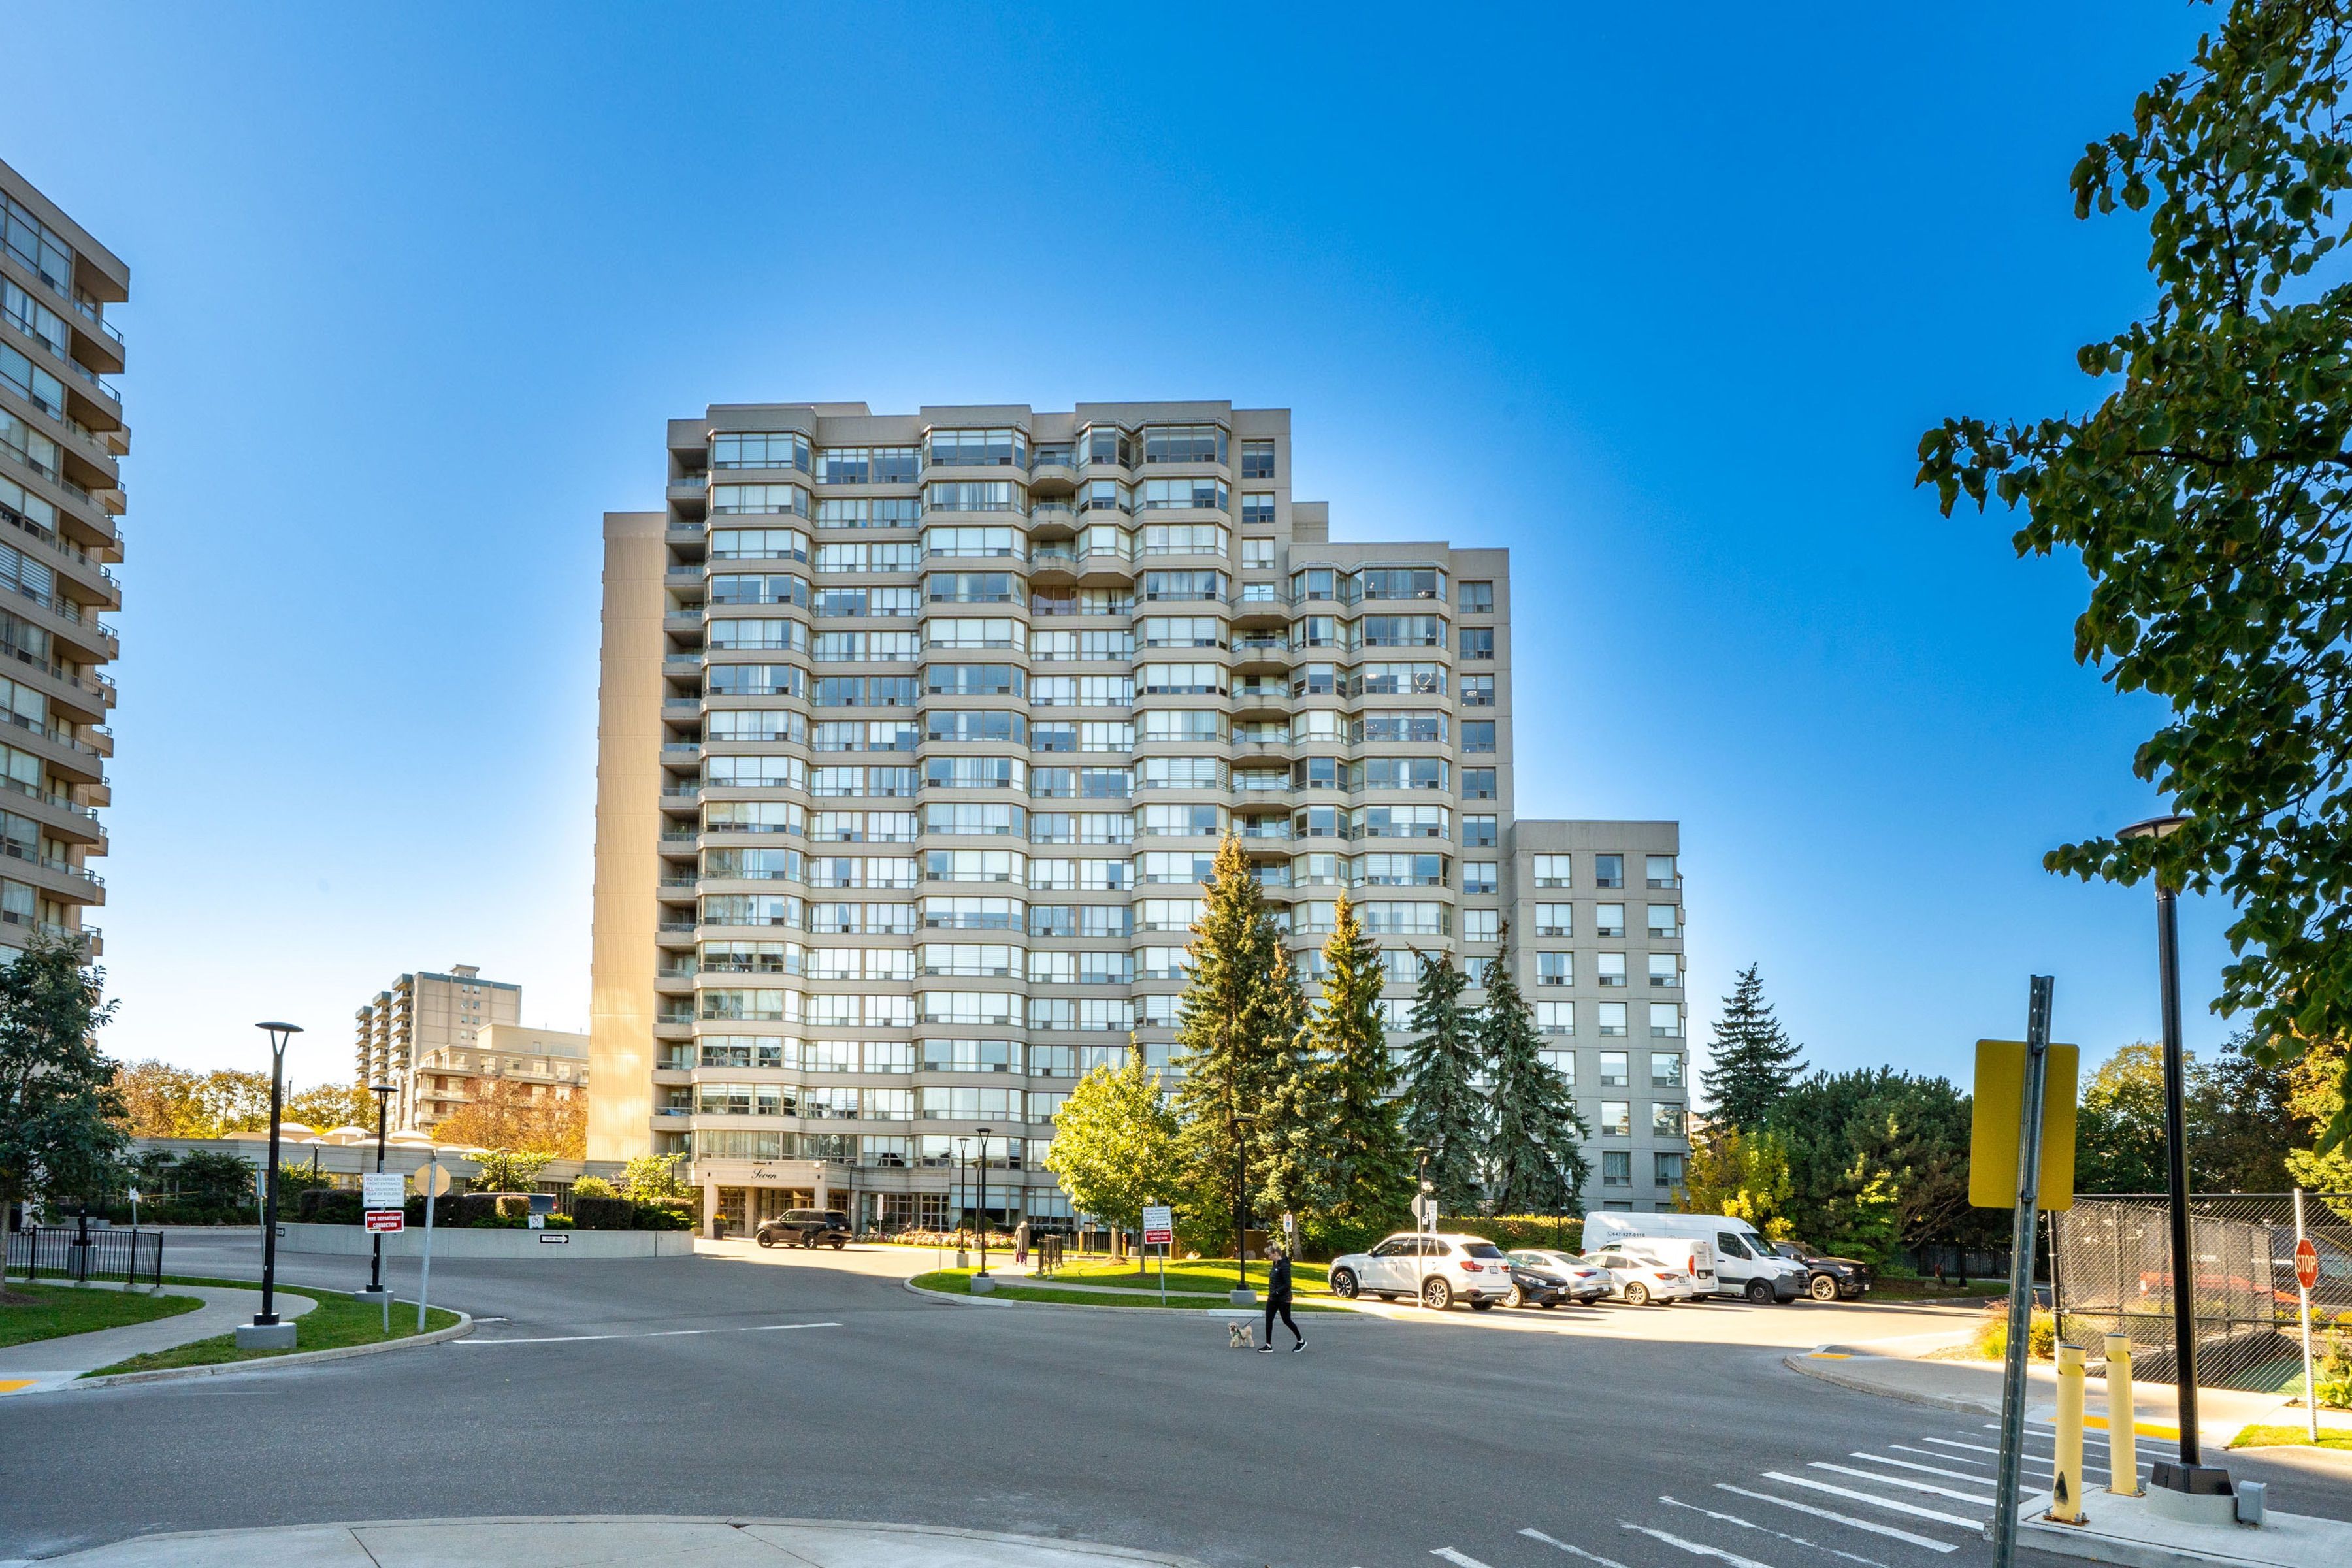
1203-7 Townsgate Drive
$890,000
Features
Location
Description
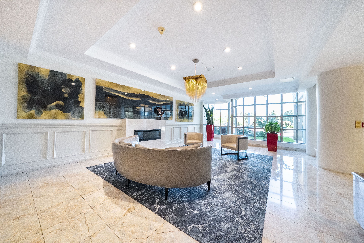
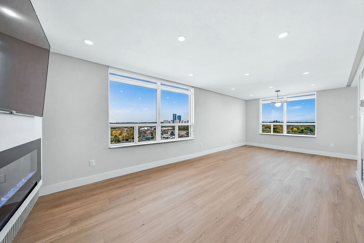
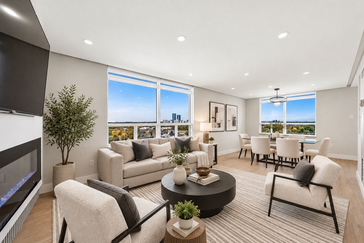
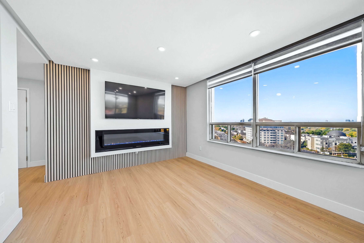
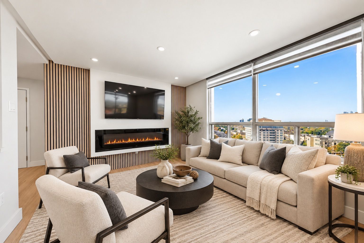
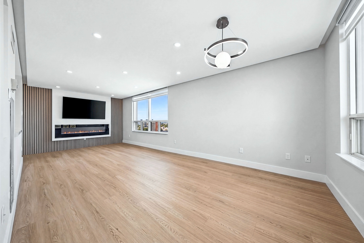
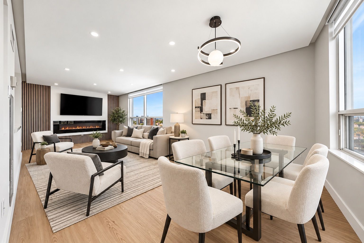
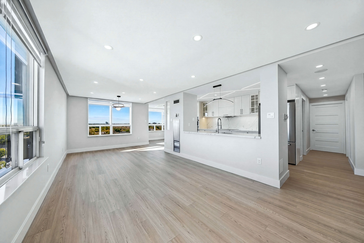
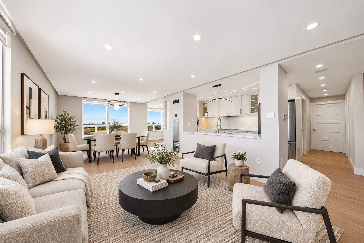
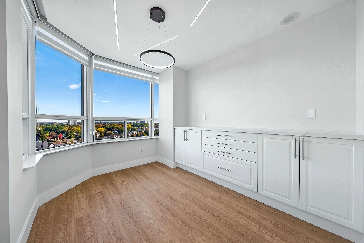
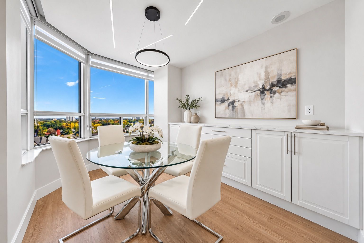
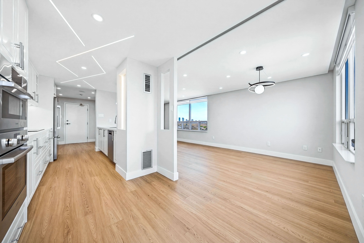
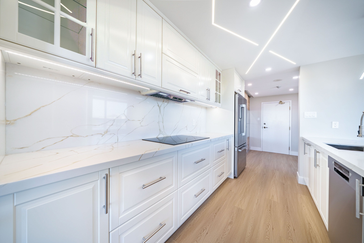
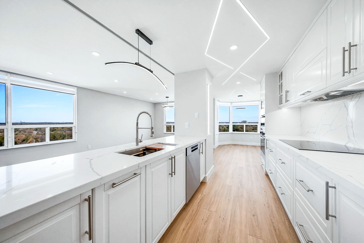
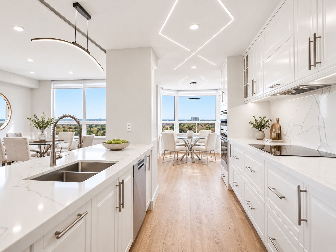
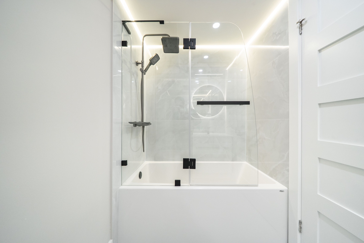
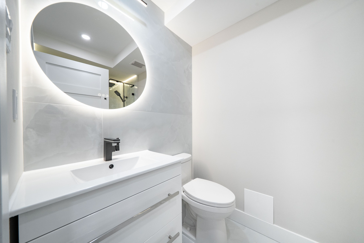
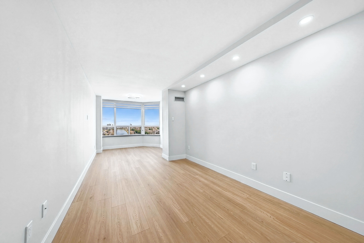
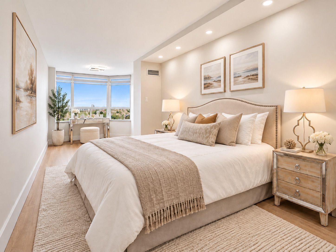
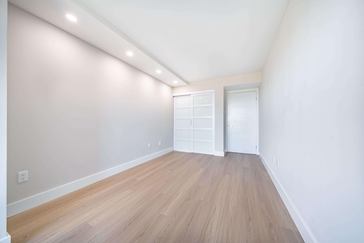
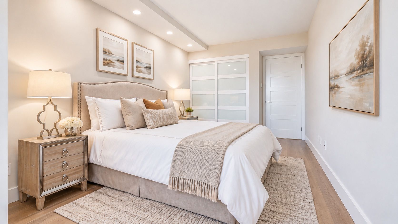
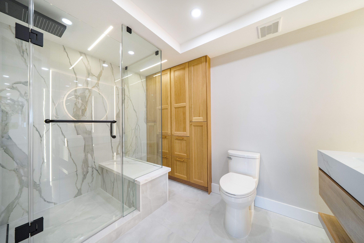
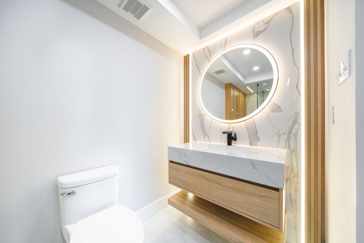
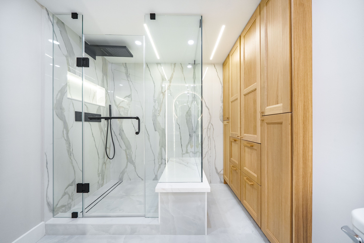
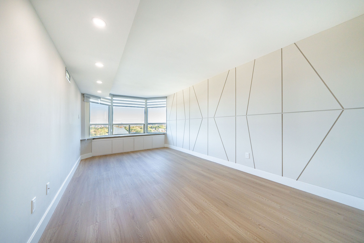
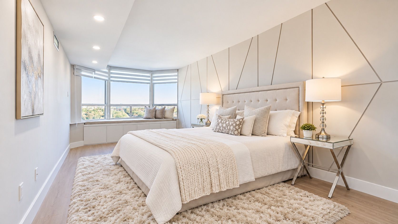
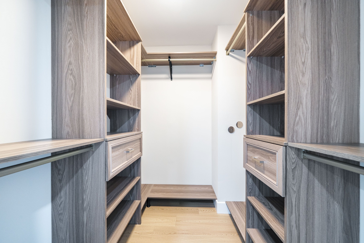
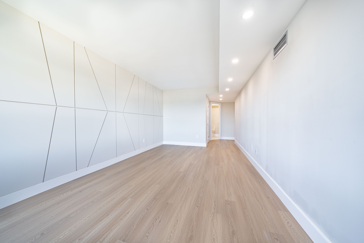
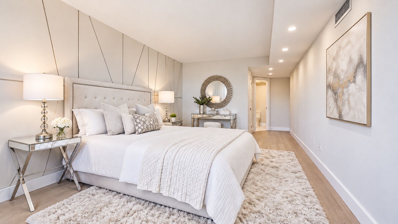
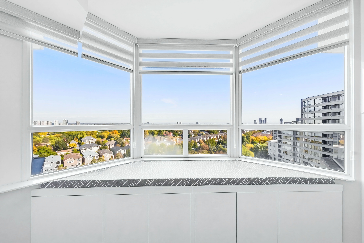
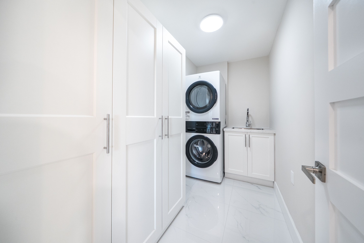
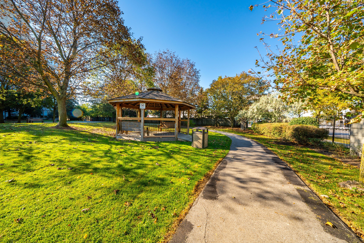
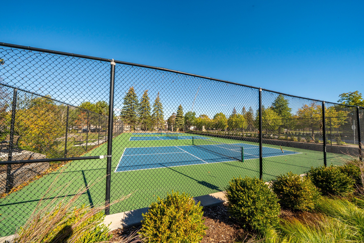
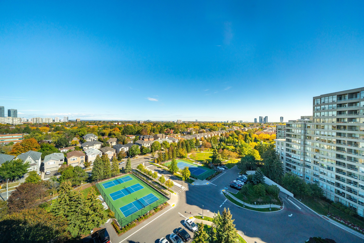
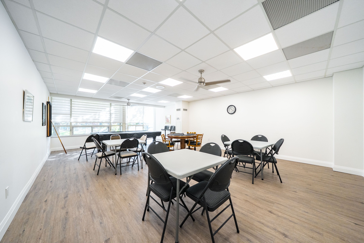
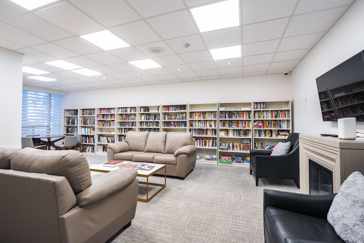
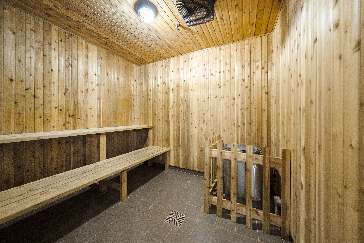
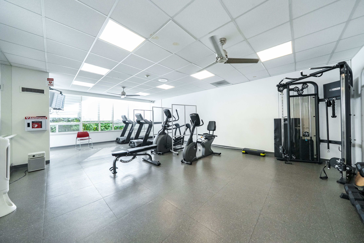
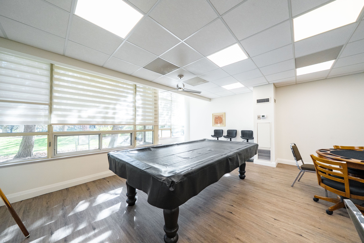
Stunning, Bright, Fully Renovated and Remodelled W/Impeccable Quality 2 Brm Residence! Custom Kitchen W/ Centre Island, Open L/Rm W/Electric Fire Place, Unique Decorative Lighting, TV Unit, Sun-filled Breakfast Area With B/I Shelves. Luxurious Finishes Incl: Quartz Counter Tops, Backsplash, Pot Lights, Hidden LED Decorative Lighting, Top Laminate Flrs, Custom Blinds, Mirror/Glass Sliding Closet Drs. Come, See And Compare - Just Spacious And Beautiful!! Five Stars Amenities Include Tennis Courts, Fitness Centre, Indoor Pool And More. 24-Hour Security. Steps To Parks, Shopping&Transit. All Photos Featuring Furniture And Decor Have Been Virtually Staged.
Overview
-
ID: N14024180
-
City: Vaughan
-
Community: Crestwood-Springfarm-Yorkhill
-
Property Type: Condo
-
Building Type: Condo Apartment
-
Style: Apartment
-
Bedrooms: 2
-
Bathrooms: 2
-
Garages: 2
-
Garage Type: Underground
-
Parking: 2
-
Living Area: 1200-1399
-
Taxes: $3326.4 (2025)
-
Cooling: Central Air
-
Heat Type: Electric
-
Kitchens: 1
-
Unit#: 1203
Property Details
Occupant Type:
Vacant
Property Management:
Del Property Management
Basement:
None
Association Name:
YRCC
Association Fee:
1550.3
Association Fee Includes:
Heat Included, Hydro Included, Water Included, Cable TV Included, CAC Included, Common Elements Included, Building Insurance Included, Parking Included
Amenities & Features
- Fireplace
Property Rooms
| Room Level | Room Type | Room Width | Room Length | Room Area | Room Dimensions | Room Desc |
|---|---|---|---|---|---|---|
| Flat | Living Room | 3.3 (Meters) | 7.11 (Meters) | -- | -- | -- |
| Flat | Dining Room | 3.3 (Meters) | 7.11 (Meters) | -- | -- | -- |
| Flat | Kitchen | 2.5 (Meters) | 4.07 (Meters) | -- | -- | -- |
| Flat | Breakfast | 2.5 (Meters) | 3.01 (Meters) | -- | -- | -- |
| Flat | Primary Bedroom | 3.16 (Meters) | 5.35 (Meters) | -- | -- | -- |
| Flat | Bedroom 2 | 3 (Meters) | 6.72 (Meters) | -- | -- | -- |
Location
Nearby Schools
Source: Schools information and student demographics
For further information and school ranking visit Fraser Institution and EQAO.
| Green | Yellow | Orange | Red | |
| Average student achievements (out of 100%) | 100-76 | 75-60 | 60-40 | 40-0 |
Mortgage Calculator
All information displayed is believed to be accurate but is not guaranteed and should be independently verified. No warranties or representations are made of any kind.
Data is provided courtesy of PropTx.

Disclaimer: The property is not necessarily in the boundary of the schools shown above. This map indicates the closest primary and secondary schools. This tool is designed to provide the viewer an overview of the ratings of nearby public schools, and does not suggest association to school boundaries. To view all schools and boundaries please visit the respective district school board’s website.
Book a Showing

Saida Zeynalova
Sales Representative- (647) 987-6576
- Saida.zeynalova@century21.ca


