
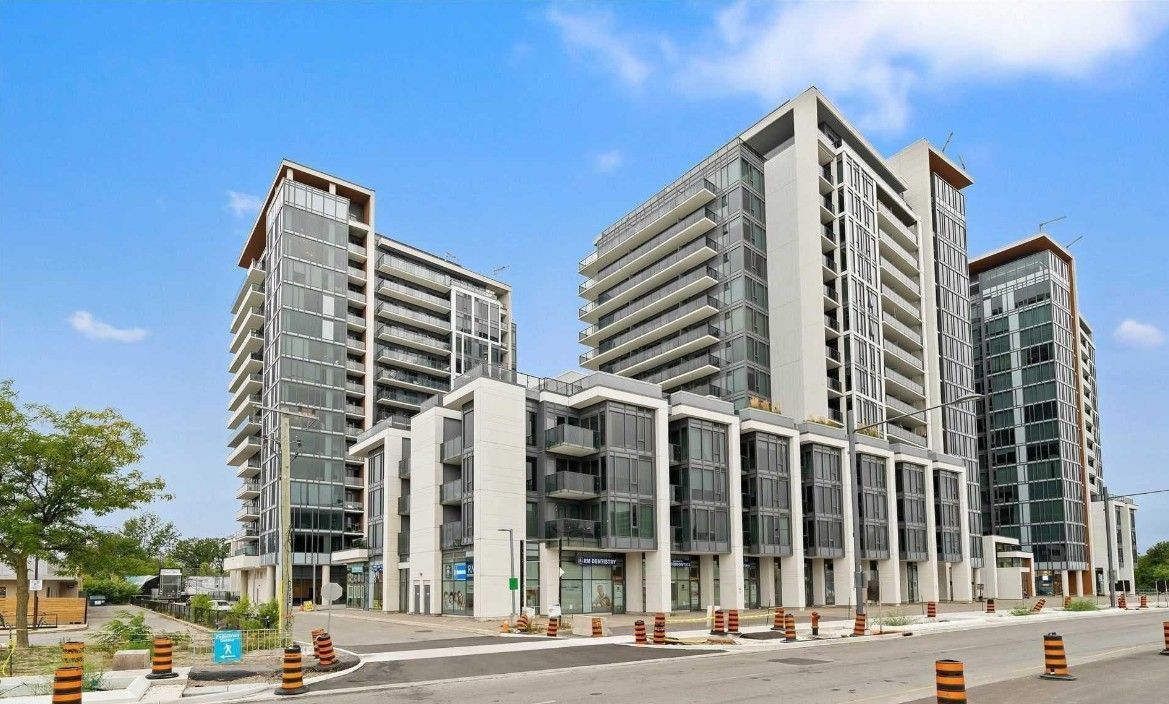
201-9618 Yonge Street
$595,000
Features
Location
Description
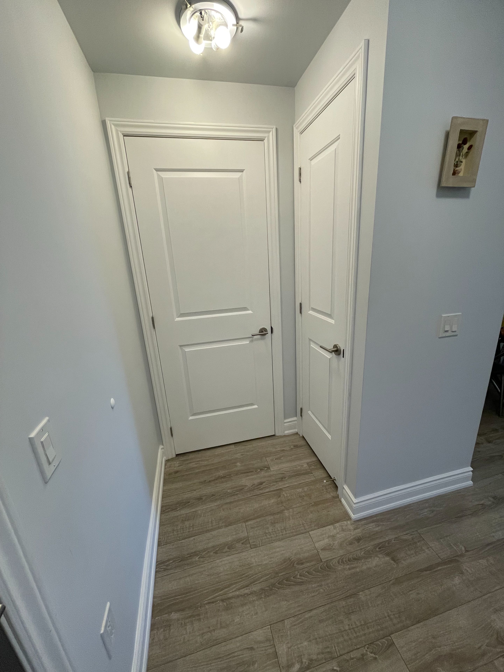
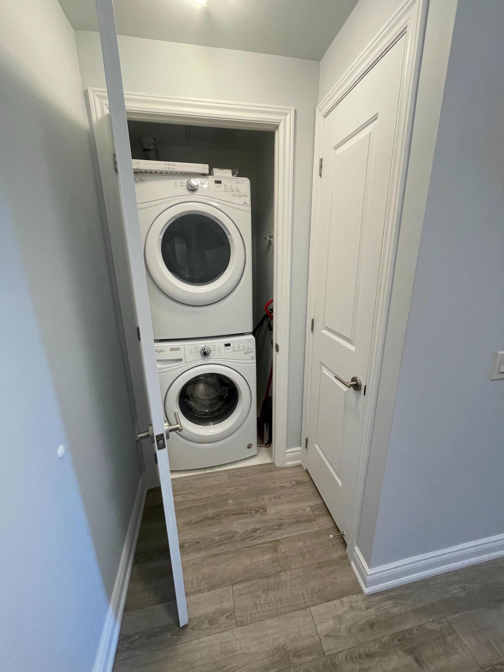
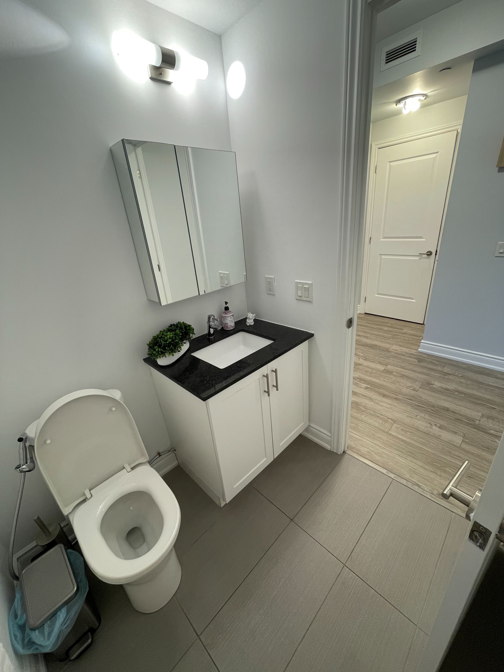
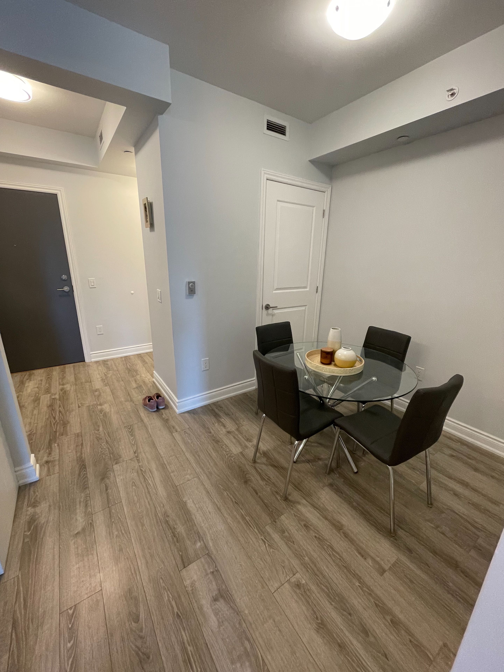
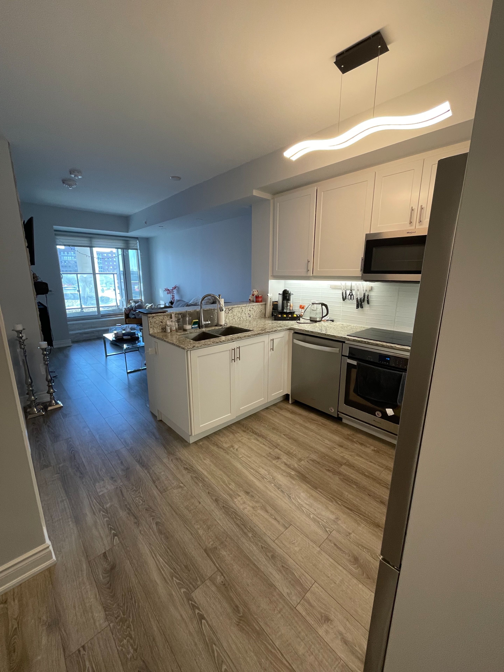
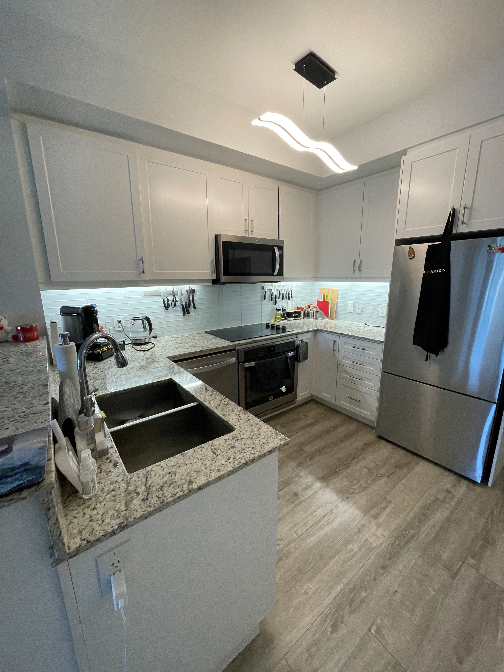
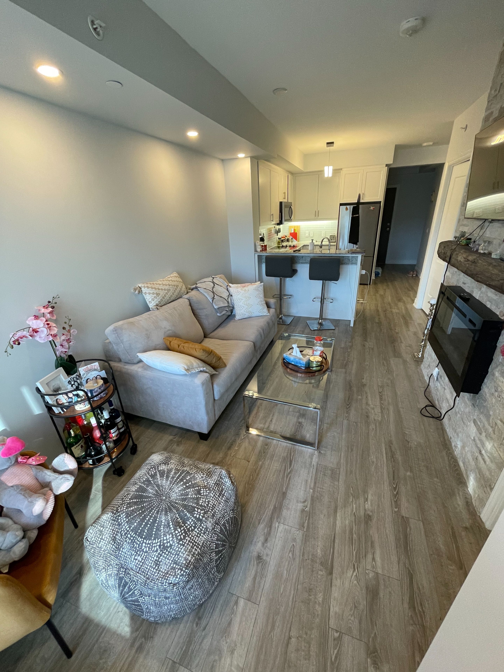
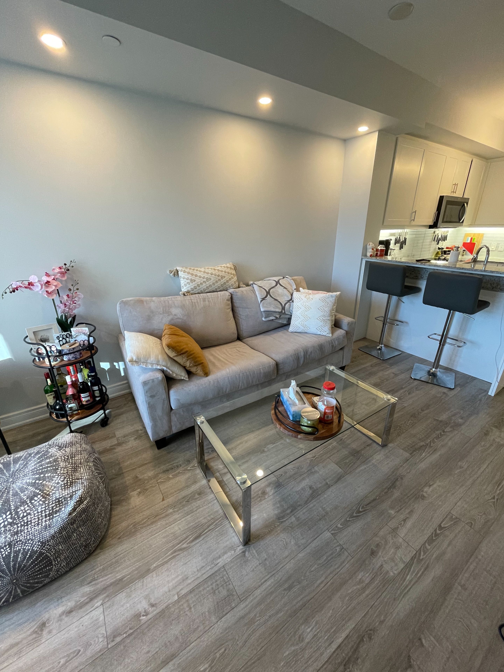
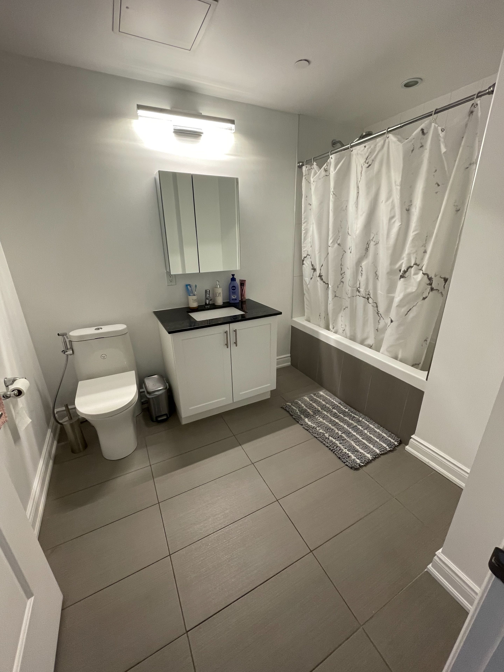
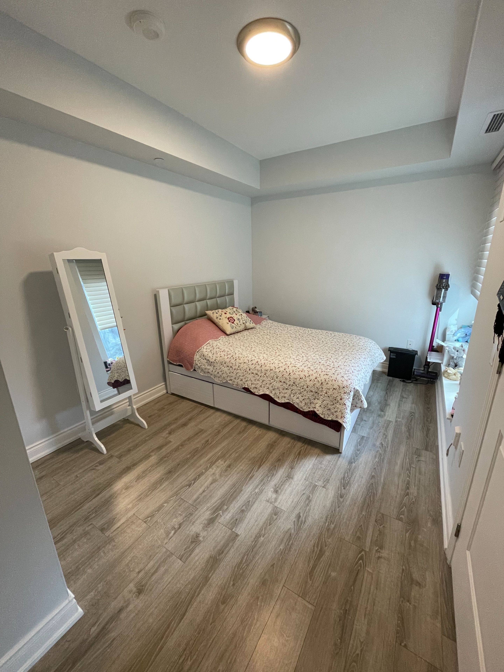
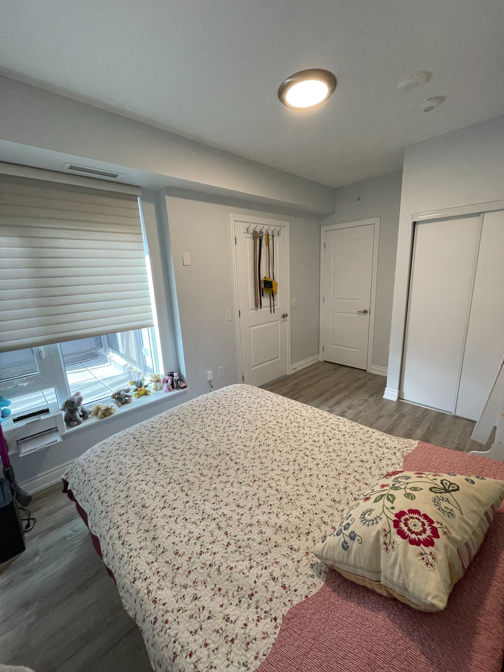
WOW! Spectacular 1+1 Unit that must be seen! Superb open concept layout with 9 Feet ceilings, functional den and balcony at this prestigious grand pal condo! All windows floor to ceiling. Modern Kitchen with S/S appliances, tiled back splash, granite counter tops and breakfast island! Upgraded trims, pot lights, custom feature wall, auto blinds, smooth ceiling, stone accent wall and so much more!
Overview
Property Details
Occupant Type:
Vacant
Property Management:
Duka Property Management
Basement:
None
Association Name:
YRSCC
Association Fee:
637.61
Association Fee Includes:
Heat Included, Common Elements Included, CAC Included, Building Insurance Included
Association Amenities:
Bike Storage, Exercise Room, Concierge, Indoor Pool, Party Room/Meeting Room, Visitor Parking
Amenities & Features
- Fireplace
Property Rooms
| Room Level | Room Type | Room Width | Room Length | Room Area | Room Dimensions | Room Desc |
|---|---|---|---|---|---|---|
| Flat | Living Room | 2.74 (Meters) | 2.74 (Meters) | -- | -- | -- |
| Flat | Dining Room | 2.09 (Meters) | 3.2 (Meters) | -- | -- | -- |
| Flat | Kitchen | 2.09 (Meters) | 3.2 (Meters) | -- | -- | -- |
| Flat | Primary Bedroom | 2.74 (Meters) | 3.05 (Meters) | -- | -- | -- |
| Flat | Den | 2.4 (Meters) | 2.4 (Meters) | -- | -- | -- |
Location
Nearby Schools
Source: Schools information and student demographics
For further information and school ranking visit Fraser Institution and EQAO.
| Green | Yellow | Orange | Red | |
| Average student achievements (out of 100%) | 100-76 | 75-60 | 60-40 | 40-0 |
Mortgage Calculator
All information displayed is believed to be accurate but is not guaranteed and should be independently verified. No warranties or representations are made of any kind.
Data is provided courtesy of PropTx.

Disclaimer: The property is not necessarily in the boundary of the schools shown above. This map indicates the closest primary and secondary schools. This tool is designed to provide the viewer an overview of the ratings of nearby public schools, and does not suggest association to school boundaries. To view all schools and boundaries please visit the respective district school board’s website.
Book a Showing

Saida Zeynalova
Sales Representative- (647) 987-6576
- Saida.zeynalova@century21.ca


