
905-88 Promenade Circle
$969,000
Features
Location
Description
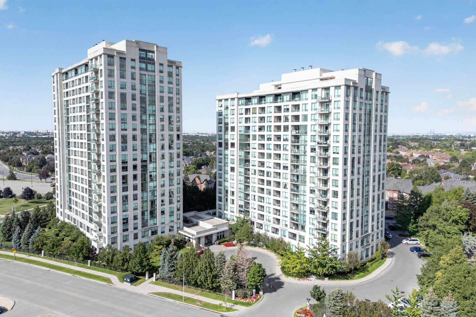
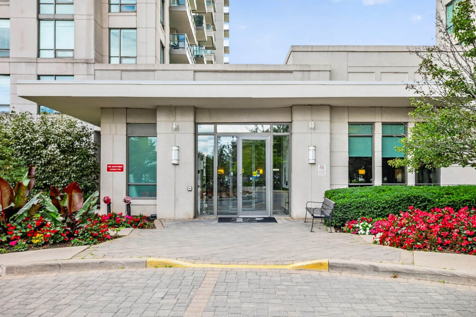
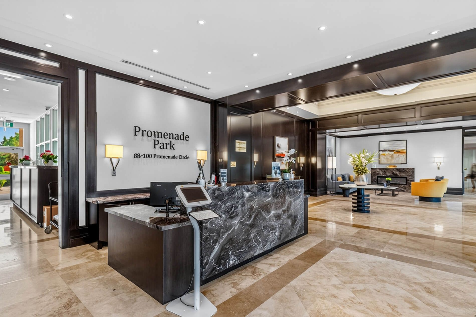
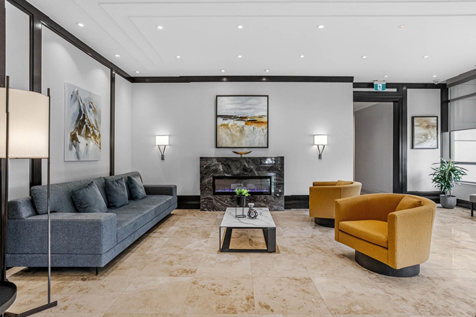
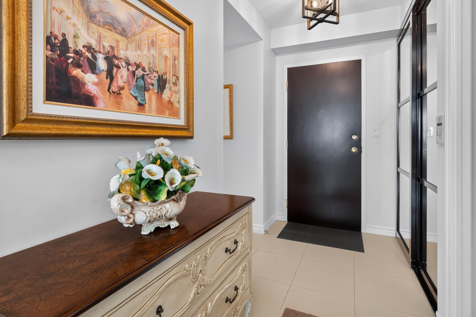
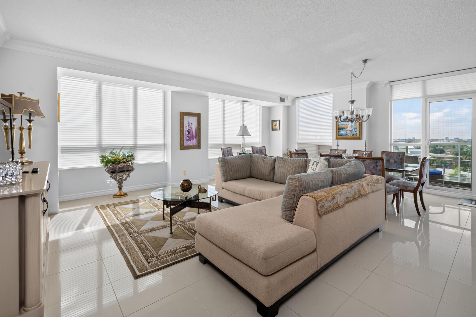
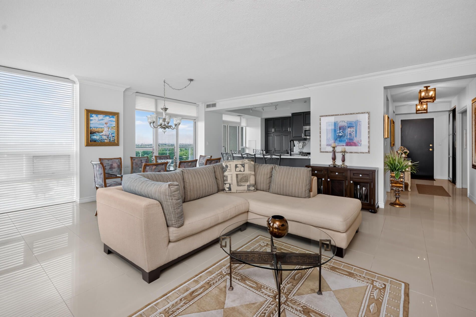
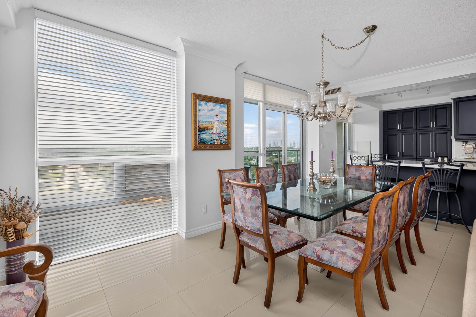
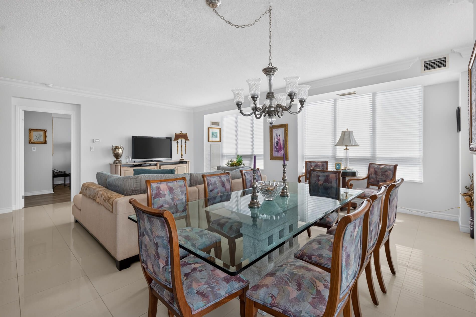
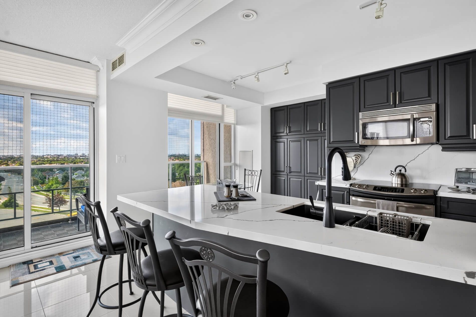
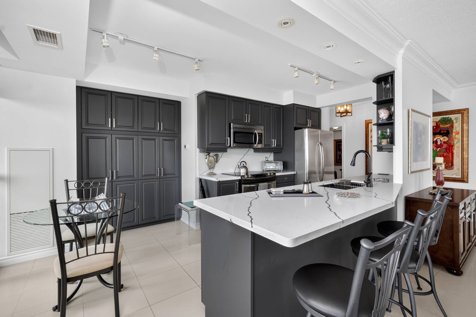
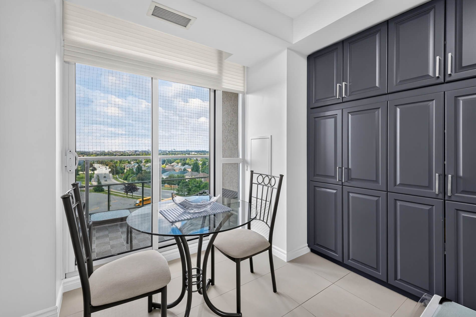
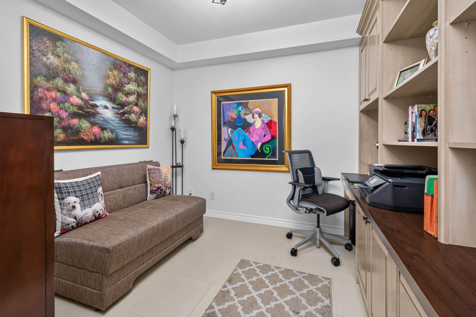
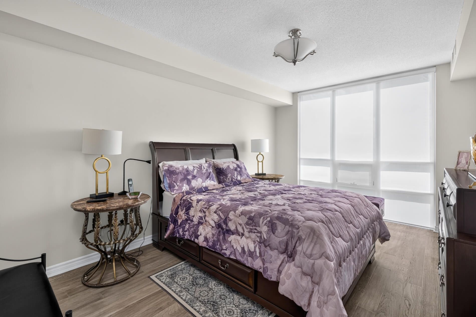
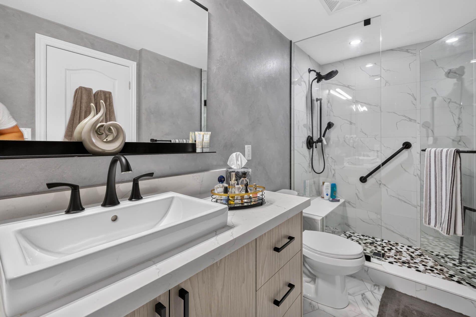
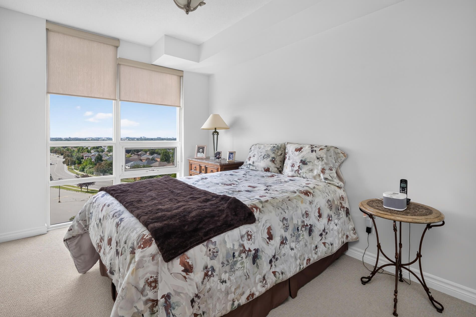
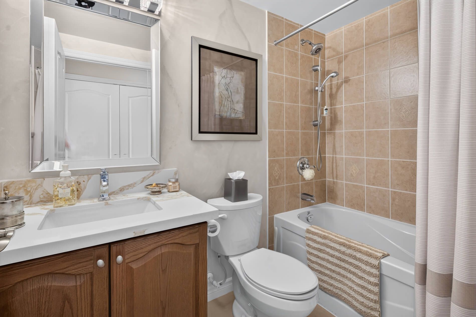
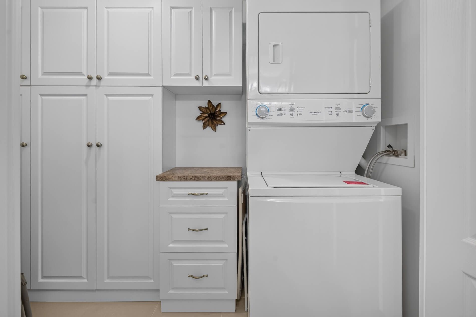
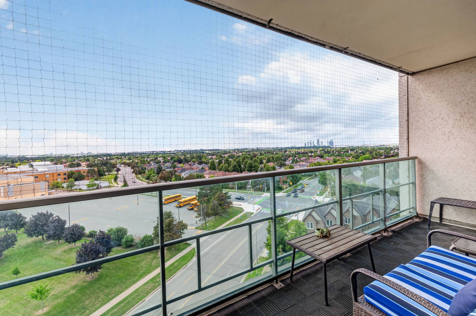
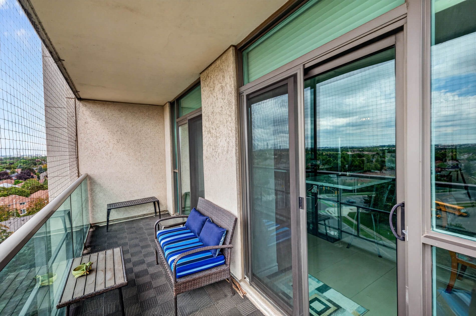
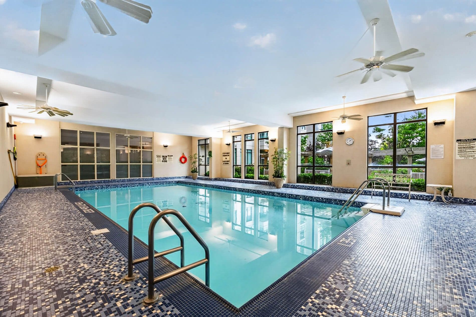
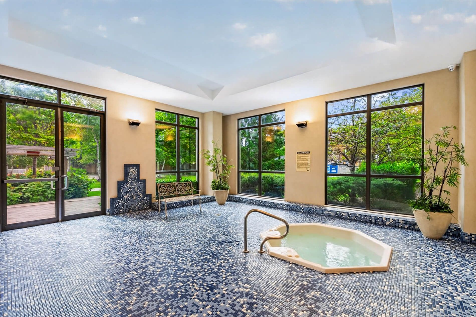
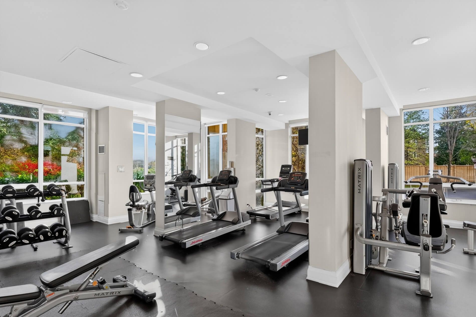
Huge Reduction outstanding new price!!! Exceptional Luxury Corner suite offering 1450 Sq Ft of spacious living space as per builders Prada Model. An additional 100 Sq Ft balcony with w/o from Kitchen and Dining Room to enjoy unobstructed views. This is a fabulous and thoughtfully designed two bedroom condominium with a versatile office which is equipped with built-in cabinets. Elegant porcelain floors flows thought out the Living Room, Dining Room, Kitchen, Office, Hall and Main Bathroom. The renovated (2022) Kitchen is both stylish and functional featuring a great amount of cabinetry and a large quartz counter top for all who enjoy cooking. Residents enjoy an exceptional array of building amenities including 24 hour concierge service, an indoor pool, well equipped fitness center, party room and more. Ideally located to transit and steps to Promenade Mall. This residence offers unmatched convenience in one of Thornhill's most desirable communities.
Overview
Property Details
Occupant Type:
Owner
Property Management:
Icom Property Management
Basement:
None
Association Name:
YRSCP
Association Fee:
1136.5
Association Fee Includes:
Heat Included, Common Elements Included, Building Insurance Included, Water Included, Parking Included, CAC Included
Association Amenities:
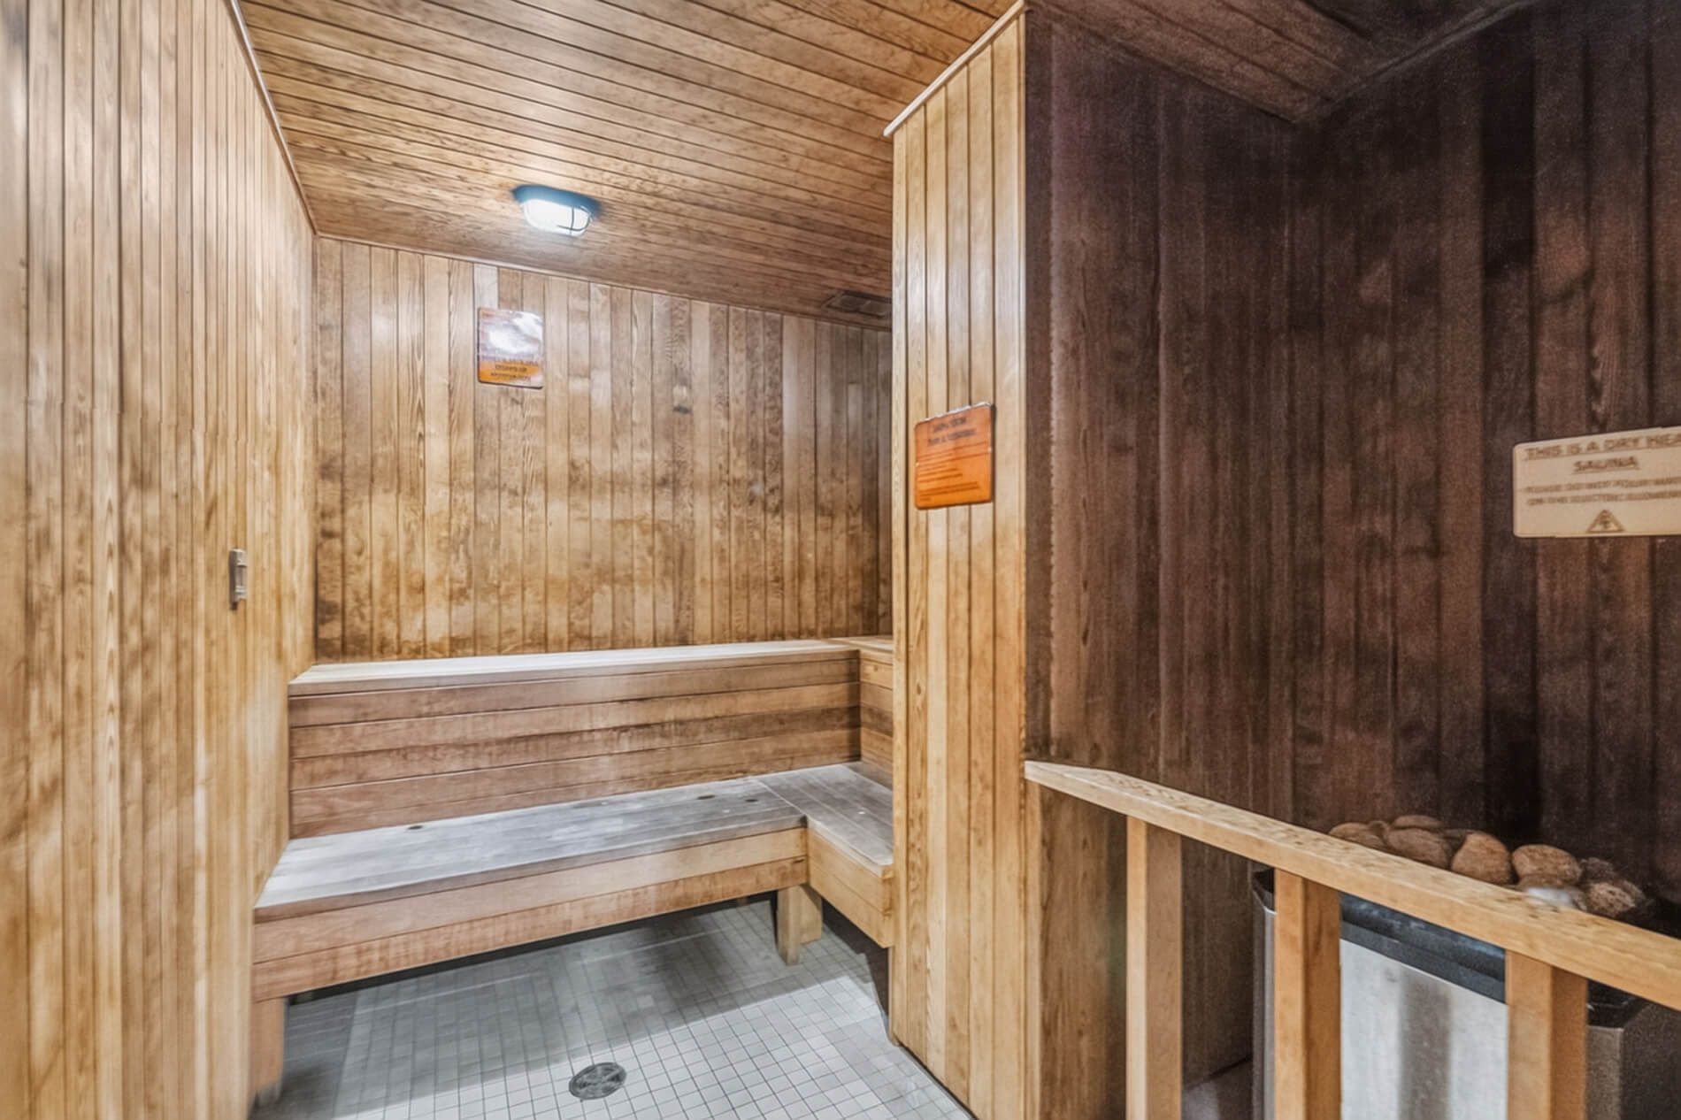
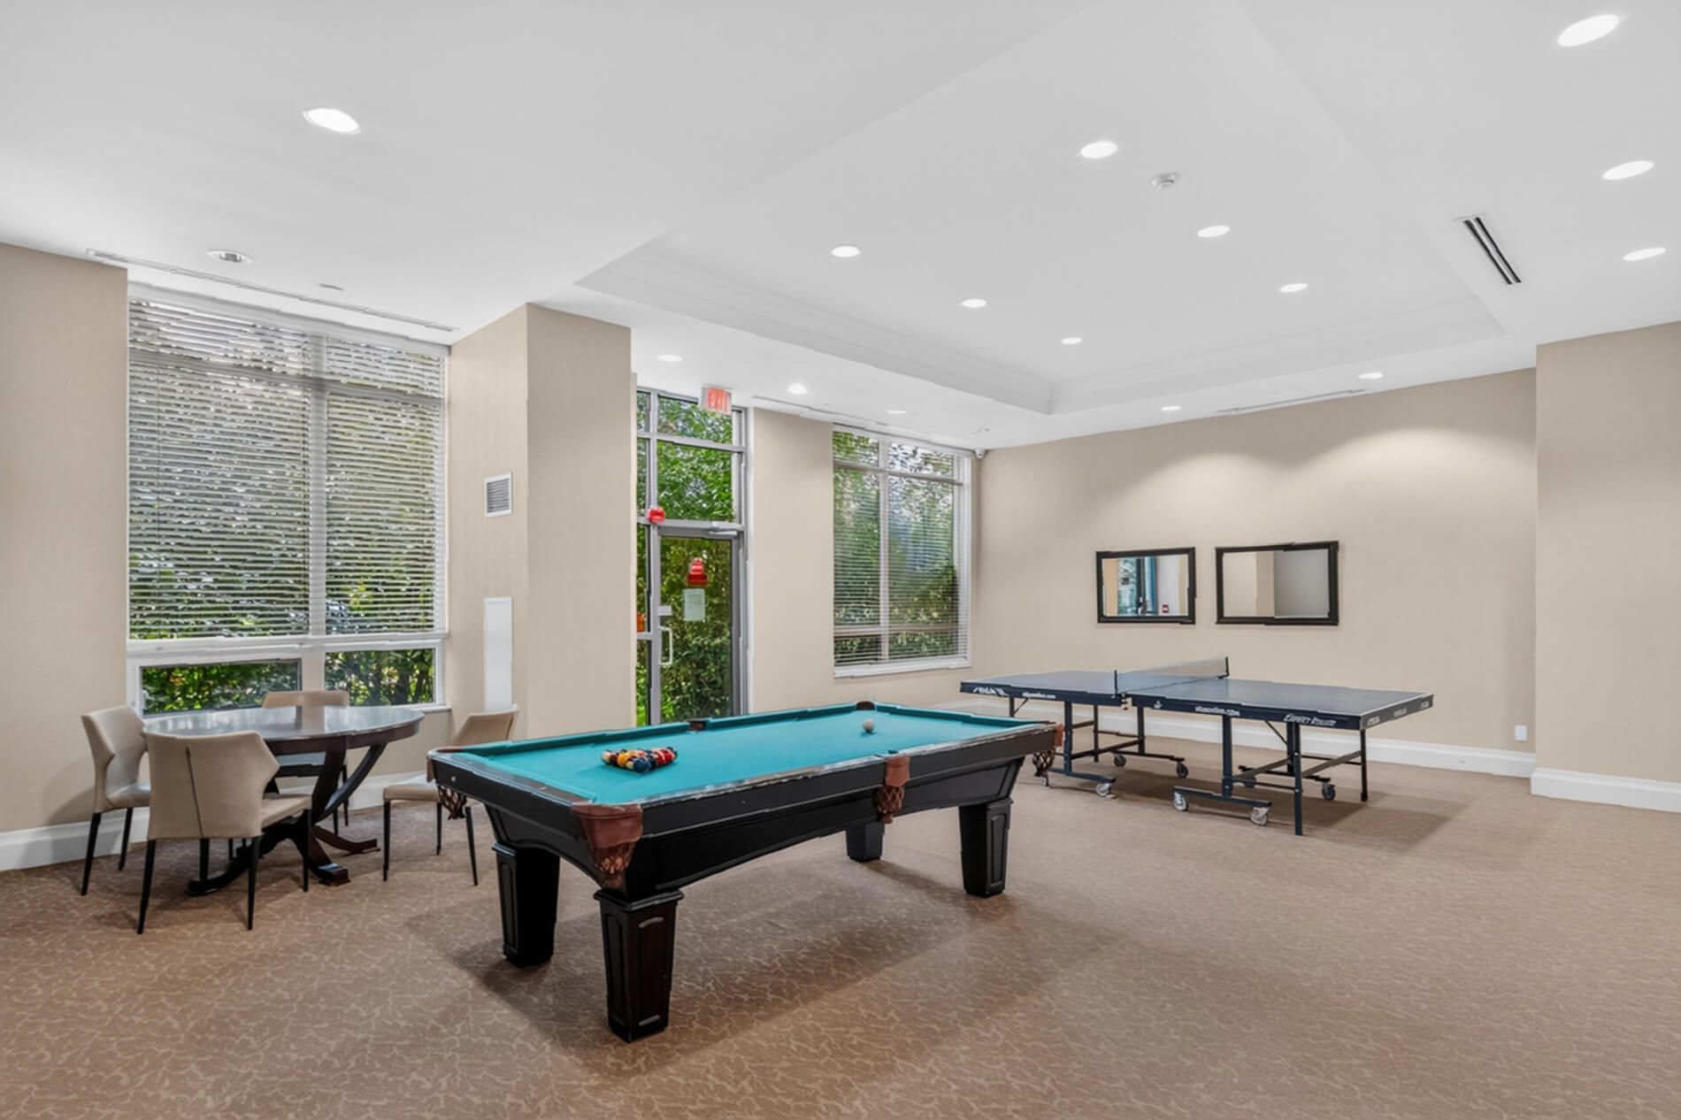
Concierge, Game Room, Guest Suites, Gym, Indoor Pool, Party Room/Meeting Room
Property Features:
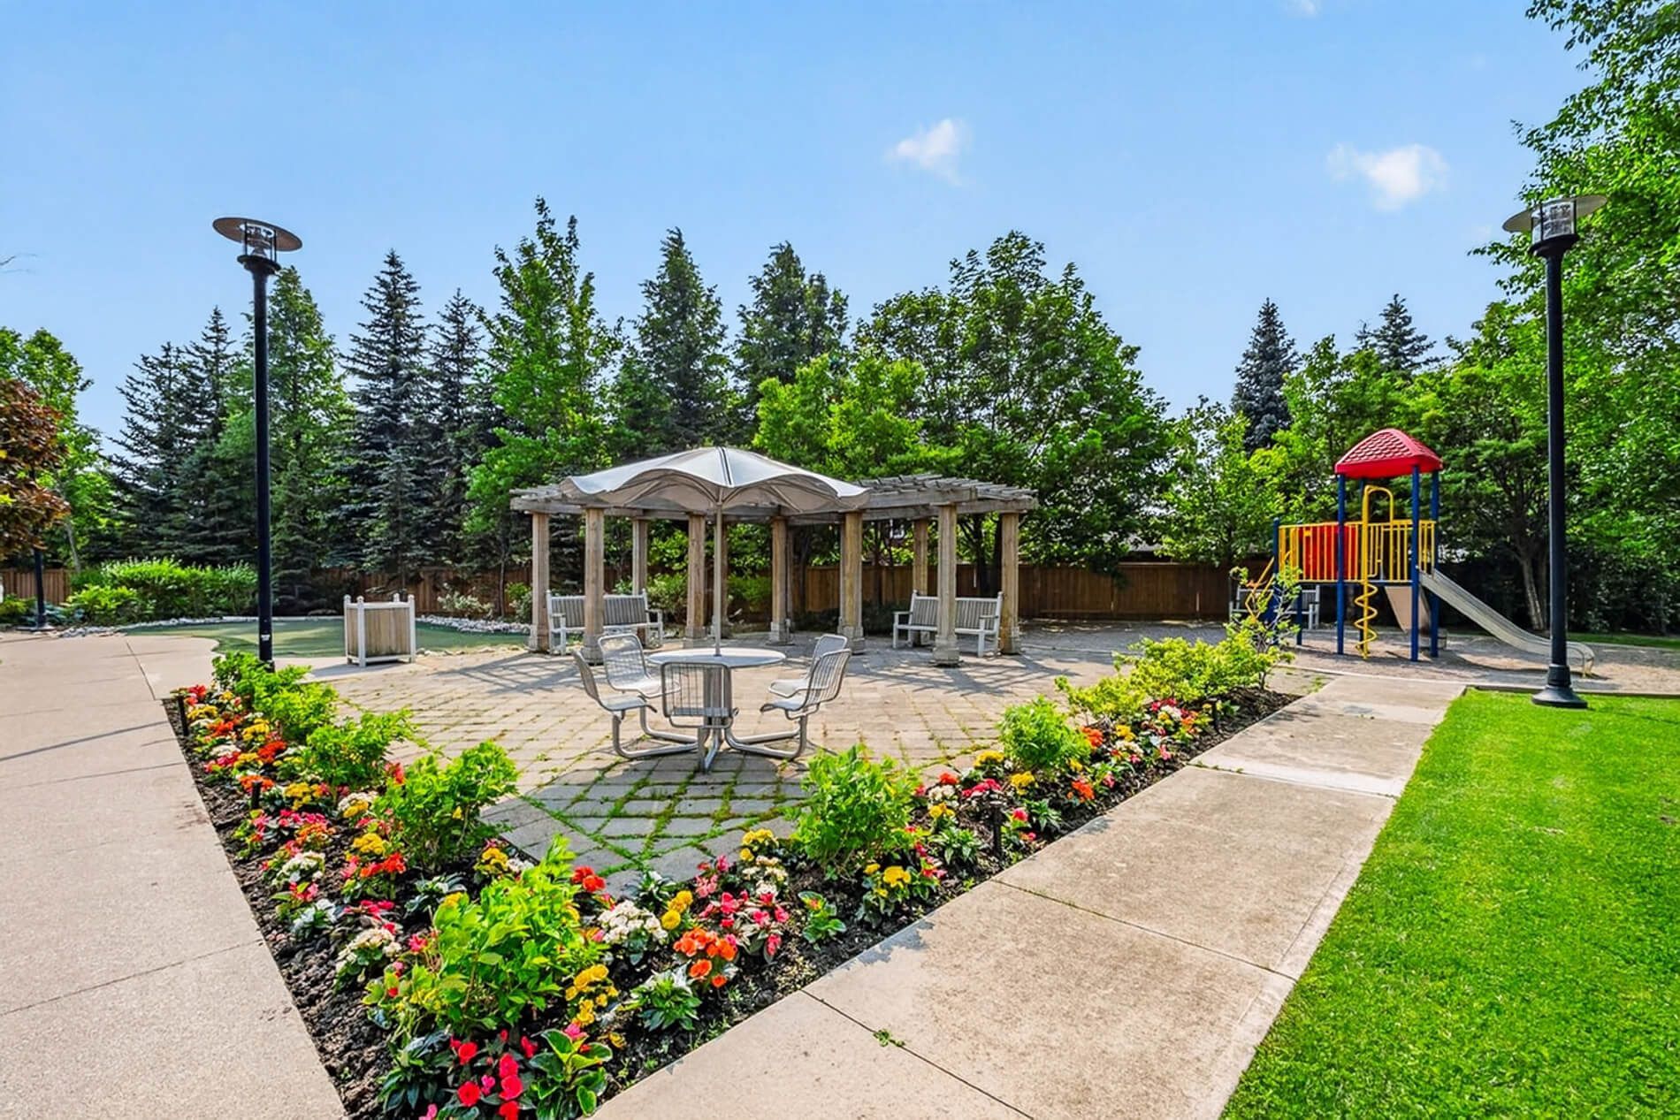
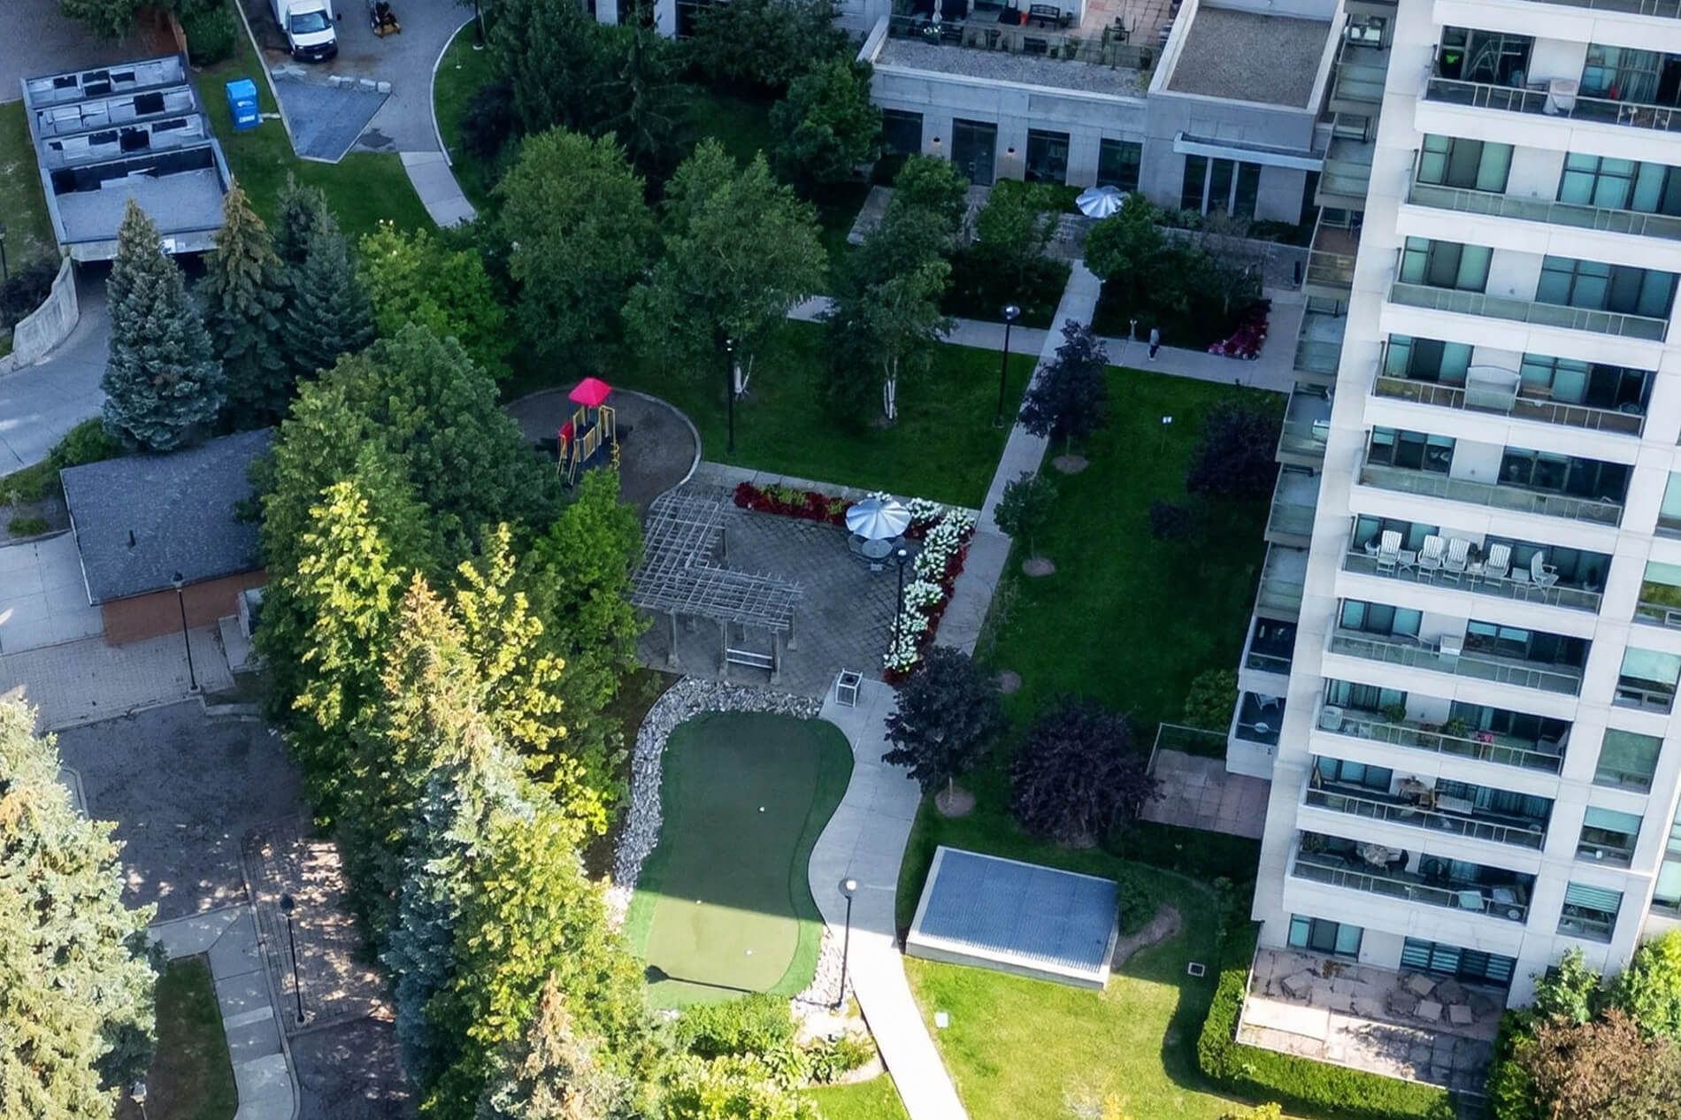
Greenbelt/Conservation, Library, Park, Rec./Commun.Centre, Public Transit, School
Property Rooms
| Room Level | Room Type | Room Width | Room Length | Room Area | Room Dimensions | Room Desc |
|---|---|---|---|---|---|---|
| Flat | Living Room | 2.9 (Meters) | 3.38 (Meters) | -- | -- | -- |
| Flat | Office | 3.05 (Meters) | 3.54 (Meters) | -- | -- | -- |
| Flat | Dining Room | 2.9 (Meters) | 3.38 (Meters) | -- | -- | -- |
| Flat | Bedroom 2 | 2.74 (Meters) | 3.72 (Meters) | -- | -- | -- |
| Flat | Kitchen | 3.35 (Meters) | 5.18 (Meters) | -- | -- | -- |
| Flat | Primary Bedroom | 3.35 (Meters) | 4.82 (Meters) | -- | -- | -- |
Location
Nearby Schools
Source: Schools information and student demographics
For further information and school ranking visit Fraser Institution and EQAO.
| Green | Yellow | Orange | Red | |
| Average student achievements (out of 100%) | 100-76 | 75-60 | 60-40 | 40-0 |
Mortgage Calculator
All information displayed is believed to be accurate but is not guaranteed and should be independently verified. No warranties or representations are made of any kind.
Data is provided courtesy of PropTx.

Disclaimer: The property is not necessarily in the boundary of the schools shown above. This map indicates the closest primary and secondary schools. This tool is designed to provide the viewer an overview of the ratings of nearby public schools, and does not suggest association to school boundaries. To view all schools and boundaries please visit the respective district school board’s website.
Book a Showing

Saida Zeynalova
Sales Representative- (647) 987-6576
- Saida.zeynalova@century21.ca


