
619-8888 Yonge Street
$639,000
Features
Location
Description
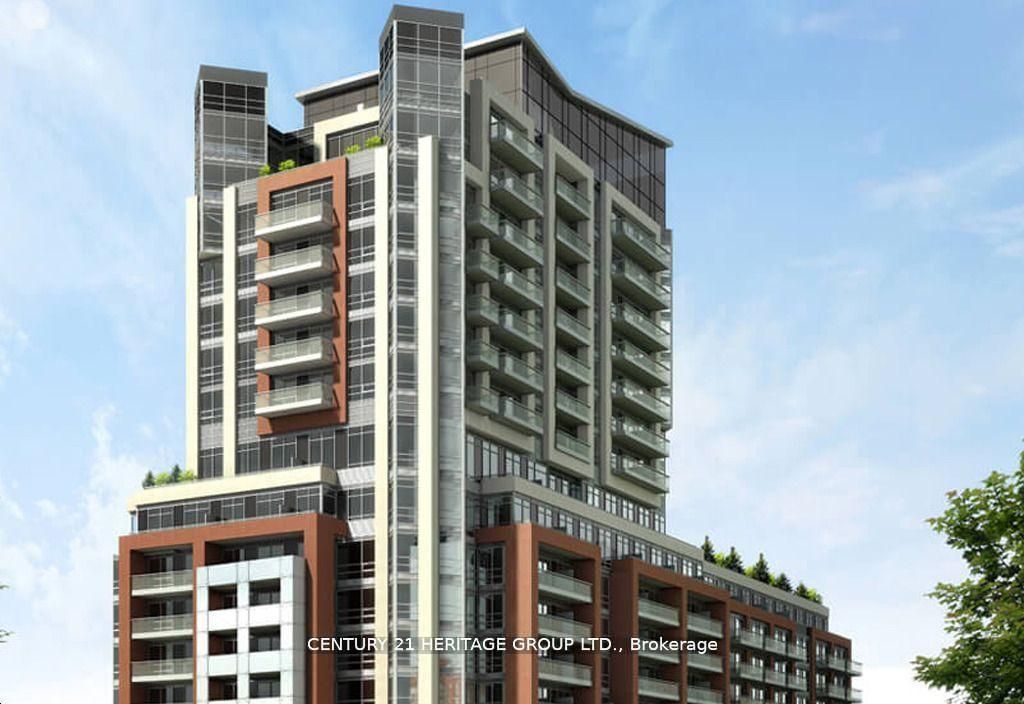
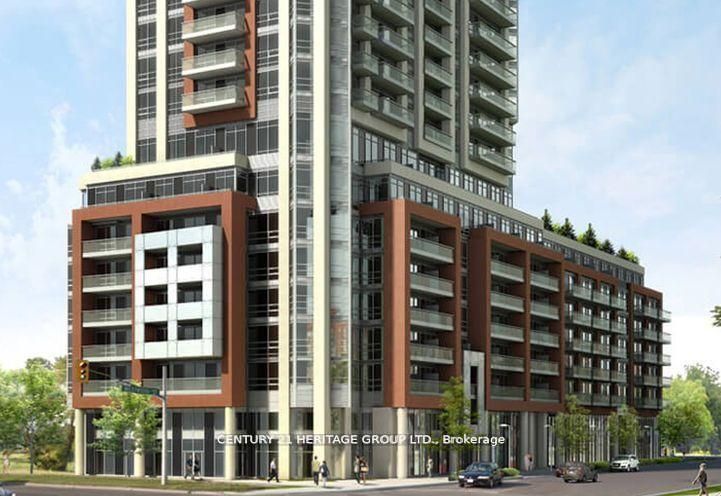
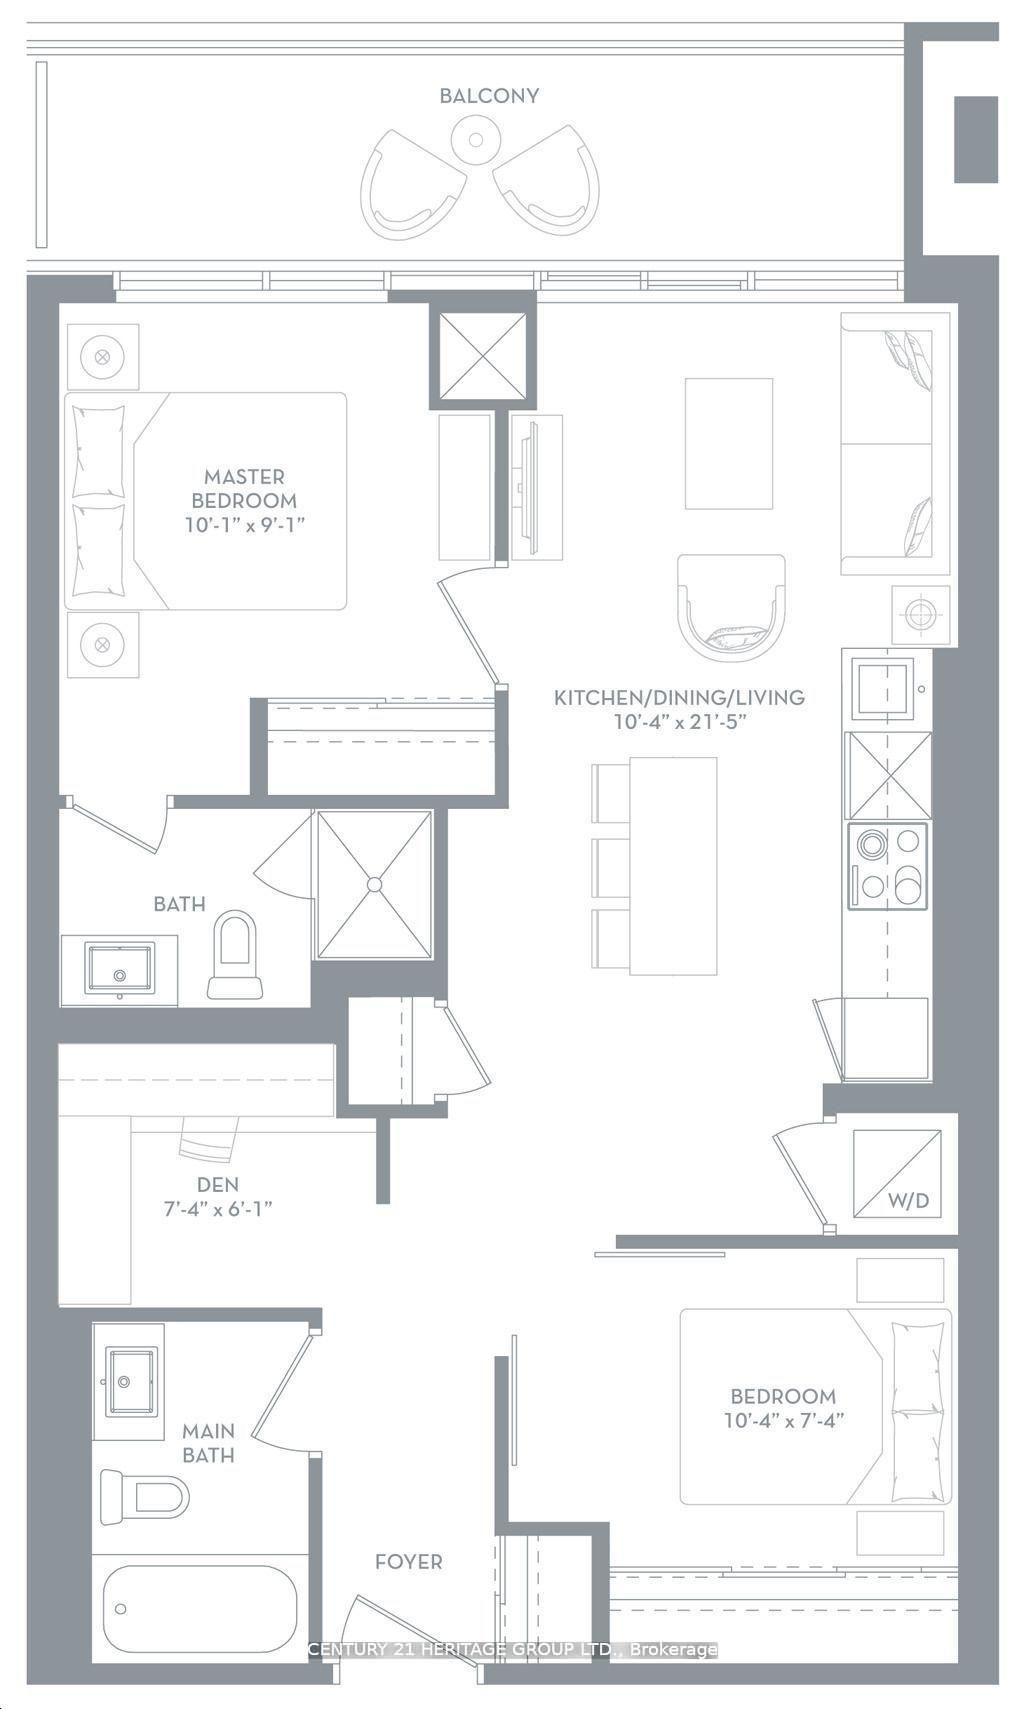
Welcome to prestigious West Wood, beautifully lay out about 697 + 105=802 Sq Ft, Your Gateway to Modern Living in Richmond Hill! Discover the perfect blend of elegance and practicality in this brand new 2-bedroom suite plus a den, beautifully laid out . Step out onto your private balcony for a breath of fresh air and expansive views, maximizing natural light for a warm and inviting atmosphere. This residence, part of a striking 15-storey architectural masterpiece, ensures effortless connectivity with nearby Highway 407, Highway 7, Langstaff GO, VIVA transit, and the upcoming TTC Yonge North Subway Extension. Enjoy unparalleled convenience just moments away from vibrant shopping, dining, and entertainment venues.
Overview
-
ID: N13531152
-
City: Richmond Hill
-
Community: South Richvale
-
Property Type: Condo
-
Building Type: Condo Apartment
-
Style: Apartment
-
Bedrooms: 2+1
-
Bathrooms: 2
-
Garages: 1
-
Garage Type: Underground
-
Parking: 1
-
Living Area: 600-699
-
Taxes: $2500 (2026)
-
Cooling: Central Air
-
Heat Type: Gas
-
Kitchens: 1
-
Unit#: 619
Property Details
Occupant Type:
Tenant
Property Management:
FirstService Residential
Basement:
None
Association Name:
0
Association Fee:
481.9
Association Fee Includes:
Water Included, Parking Included
Association Amenities:
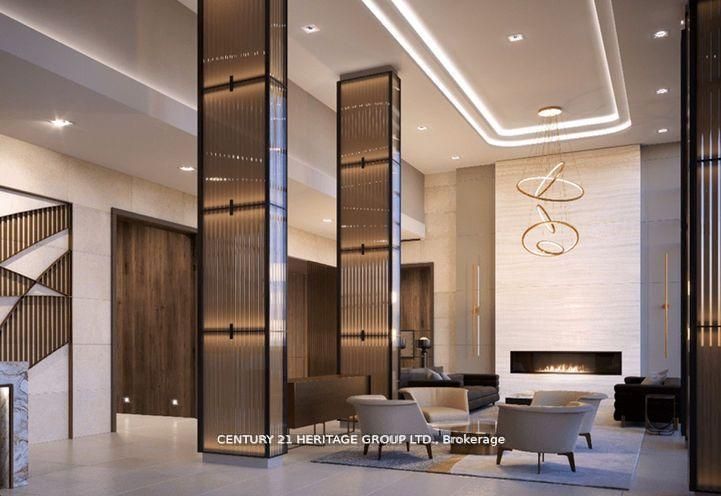
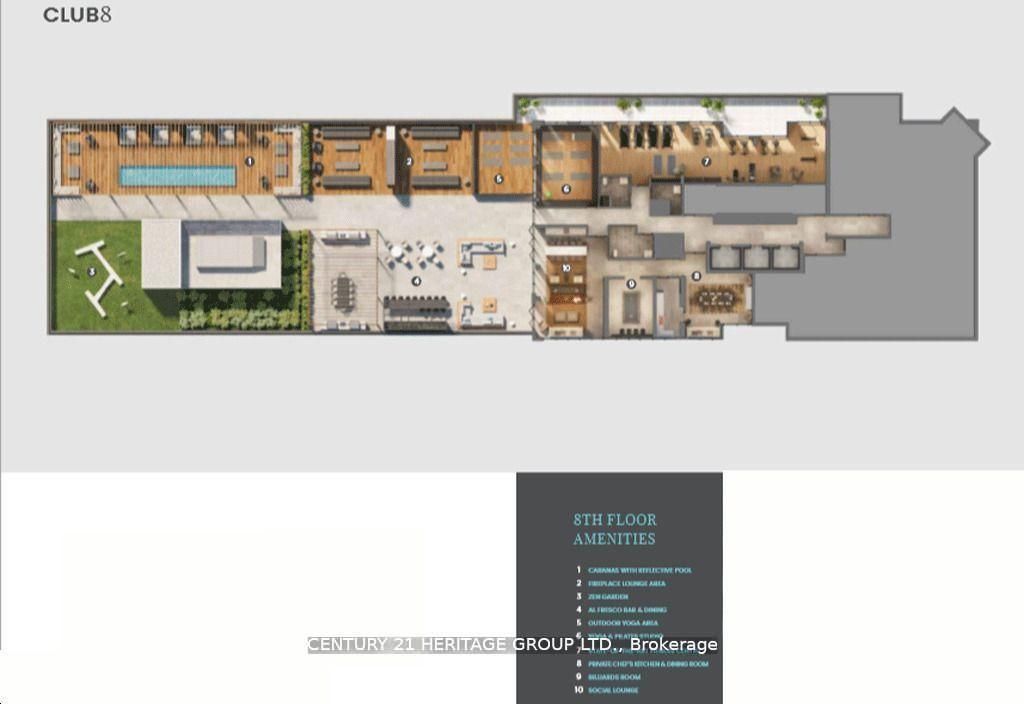
Gym
Property Features:
Golf, Library, Park, Place Of Worship, Public Transit, School
Amenities & Features
- Elevator
Property Rooms
| Room Level | Room Type | Room Width | Room Length | Room Area | Room Dimensions | Room Desc |
|---|---|---|---|---|---|---|
| Flat | Living Room | 6.55 | 3.48 | -- | -- | -- |
| Flat | Dining Room | 6.55 | 3.48 | -- | -- | -- |
| Flat | Kitchen | 6.55 | 3.48 | -- | -- | -- |
| Flat | Primary Bedroom | 3.53 | 2.77 | -- | -- | -- |
| Flat | Bedroom 2 | 2.44 | 2.59 | -- | -- | -- |
| Flat | Den | 1.86 | 2.26 | -- | -- | -- |
Location
Nearby Schools
Source: Schools information and student demographics
For further information and school ranking visit Fraser Institution and EQAO.
| Green | Yellow | Orange | Red | |
| Average student achievements (out of 100%) | 100-76 | 75-60 | 60-40 | 40-0 |
Mortgage Calculator
All information displayed is believed to be accurate but is not guaranteed and should be independently verified. No warranties or representations are made of any kind.
Data is provided courtesy of PropTx.

Disclaimer: The property is not necessarily in the boundary of the schools shown above. This map indicates the closest primary and secondary schools. This tool is designed to provide the viewer an overview of the ratings of nearby public schools, and does not suggest association to school boundaries. To view all schools and boundaries please visit the respective district school board’s website.
Book a Showing

Saida Zeynalova
Sales Representative- (647) 987-6576
- Saida.zeynalova@century21.ca


